
15807 Walkers Chase, Moseley, VA 23120
 4
4 5
5|House
NZD $1,447,482
USD $813,000
Published on: 10 Jul 2026
Last updated on: 11 Oct 2026
Property ID: 110109295468
Translate to English
Residential, Moseley, VA
15807 Walkers Chase, Moseley, VA 23120
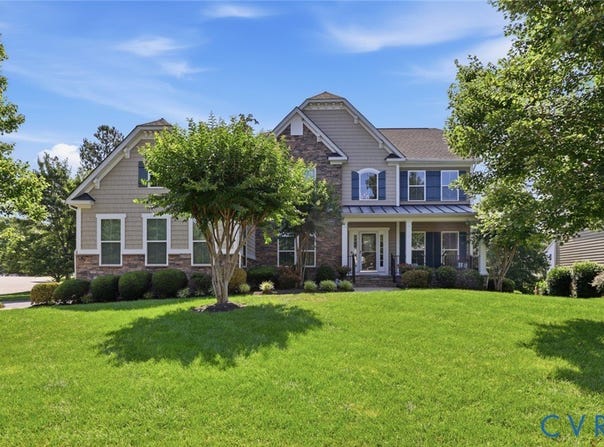
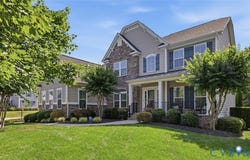
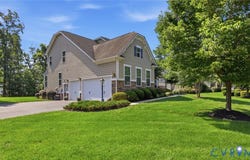
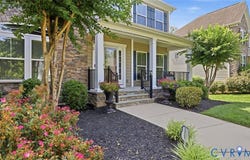
Welcome to this exceptional custom home located in the highly sought-after Fox Creek community! Situated on a beautifully landscaped corner lot, this impressive residence offers over 4,800 square feet of exceptional living space, including a finished walk-out basement and over 500 square feet of unfinished storage. Step inside the grand two-story foyer and immediately appreciate the quality craftsmanship throughout, including hardwood flooring, extensive crown molding, chair rail, and custom trim work. The first level features a private executive office with French doors, elegant formal living and dining rooms, and a spacious family room highlighted by a raised stone gas fireplace. The gourmet kitchen is designed for everyday living and entertaining, featuring granite countertops, an oversized center island, five-burner gas cooktop, double wall ovens, stainless steel appliances, abundant cabinetry with roll-out shelving, a large pantry, and a breakfast area that opens to the inviting morning room. Upstairs, the expansive primary suite offers a tray ceiling, sitting area, two walk-in closets, and a luxurious ensuite bath with separate granite vanities, corner soaking tub, oversized glass shower, and private water closet. The additional bedrooms are generously sized, including one with a private full bath, while the remaining bedrooms share a hall bath with double vanity. The laundry room offers abundant cabinetry and countertop workspace. The finished walk-out basement includes a spacious recreation room, game area, flex space ideal for a home office, gym, or hobby room, full bath, surround sound, recessed lighting, and direct backyard access. Outdoor living features a welcoming covered front porch, rear deck overlooking the private wooded backyard, professionally landscaped grounds, invisible pet fencing, irrigation system, and an attached 3-car garage. Enjoy outstanding community amenities including a clubhouse, resort-style pool, tennis courts, playgrounds, fitness center, and scenic walking trails.
Property Details
Basic Info
Indoor Feature
Outdoor Feature
Basic Info
Property Type
House
Listing Status
Pending
Land Size
1,844.96 m2
Building Size
449.00 m2
Year Built
2013
Rooms
4 bedroom(s), 5 bathroom(s)
Architecture Style
Other
Num Floors
2
County
Chesterfield
Parcel ID
713-67-56-01-600-000
Provider
Central Virginia Regional Multiple Listing Service
Subdivision
Foxcreek
Brokerage Office Name
RE/MAX Commonwealth
Brokerage Office Phone
(804) 288-5000
Neighbourhoods
Foxcreek
Address
15807 Walkers Chase, Moseley, VA 23120
Nearby Schools
| Type | School name | District name |
|---|---|---|
| High | Cosby | Not available |
| Elementary | Woolridge | Not available |
| Middle | Tomahawk Creek | Not available |
| Juniorhigh | Tomahawk Creek | Not available |
Tax History
| Year | Tax amount | |
|---|---|---|
| 2026 | USD $6499 | NZD $11,571* |
*Converted price in your currency provided by Open Exchange Rates. Exchange rates are subject to continuous change. Neither realestate.co.nz nor its affiliates guarantee that the conversion reflects current conversion rates and are not responsible for any inaccuracies. realestate.co.nz recommends that you independently verify any information before relying on it.
Contact Agent
Ryan Medlin
RE/MAX Commonwealth
7201 Glen Forest Dr, Suite 104 , Richmond, VA 23226
Get in touch
Contact Agent
Contact Agent
Email enquiry to RE/MAX Commonwealth
Ryan Medlin
7201 Glen Forest Dr, Suite 104 , Richmond, VA 23226
What's your enquiry about?
By clicking "Submit", you accept our Privacy Policy and acknowledge that as the agent for this property is located overseas, your information may not be handled in accordance with the privacy laws applicable to this website.
Property ID: 110109295468
Original Property ID: 3yd-CVRMLS-2617812Data provided by Central Virginia Regional Multiple Listing Service, MLS #: 2617812
* THIS SERVICE MAY CONTAIN TRANSLATIONS POWERED BY GOOGLE. GOOGLE DISCLAIMS ALL WARRANTIES RELATED TO THE TRANSLATIONS, EXPRESS OR IMPLIED, INCLUDING ANY WARRANTIES OF ACCURACY, RELIABILITY, AND ANY IMPLIED WARRANTIES OF MERCHANTABILITY, FITNESS FOR A PARTICULAR PURPOSE AND NONINFRINGEMENT.
Copyright © 2026 Central Virginia Regional Multiple Listing Service. All rights reserved. All information provided by the listing agent/broker is deemed reliable but is not guaranteed and should be independently verified.
Similar Properties
These similar properties are shown based on the property type and distance to this listing.