
16-18 Laurel Way, Norfolk, CT 06098
 10
10 9
9|Other
NZD $5,259,092
USD $2,950,000
Published on: 09 Sep 2026
Last updated on: 05 Oct 2026
Property ID: 110110060849
Translate to English
Single Family For Sale, Colonial, Norfolk, CT
16-18 Laurel Way, Norfolk, CT 06098
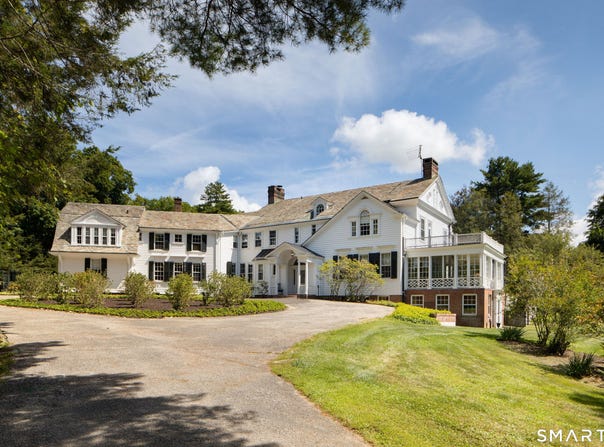
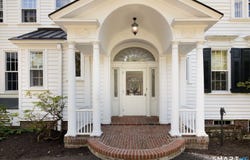
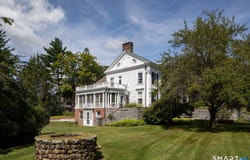
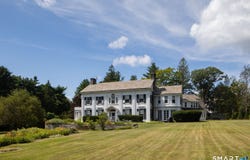
There are houses that have history, and houses in which history remains remarkably present. Set on six acres in the storied Litchfield County village of Norfolk, 16-18 Laurel Way is an exceptional country estate designed by Alfredo S.G. Taylor, the architect whose distinctive work is woven into the architectural identity of this quietly sophisticated corner of Connecticut. From the moment of arrival, the house reveals an extraordinary level of detail. The front entrance, framed by beautiful leaded-glass sidelights, sets the tone for interiors rich in craftsmanship, proportion, and character. Across an expansive 22 rooms, original architectural elements unfold one after another-handsome millwork, beautifully considered transitions between rooms, intimate corners, and grander spaces designed for gathering. Four fireplaces anchor the interiors, lending warmth and a sense of permanence to a house that feels both substantial and deeply personal. The scale is impressive, but it is the detail that gives the house its soul. Taylor's architecture was rooted in a sensitivity to place, and here the relationship between house and landscape feels particularly complete. Windows frame views of the grounds and gardens, while rooms open naturally toward the outdoors, creating the easy rhythm of a great New England country house. Beyond the main residence, six acres of mature grounds create a private world of lawns, established gardens, and quiet outdoor rooms. A beautifully situated in-ground Gunite pool is surrounded by the landscape rather than imposed upon it-an elegant summer destination within the property. A private tennis court adds another exceptional recreational amenity, offering a classic country-estate experience amid the surrounding grounds. A separate caretaker's house adds another dimension to the estate, offering independent accommodations for guests, staff, a studio, or private workspace. Grand without being ostentatious, historic without feeling frozen in time, 16-18 Laurel Way possesses the increasingly rare combination of architectural pedigree, extraordinary craftsmanship, and an authentic sense of place. It is less simply a house than a piece of Norfolk's architectural legacy-and an opportunity for its next owner to become part of that story.
Property Details
Basic Info
Indoor Feature
Outdoor Feature
Basic Info
Property Type
Other
Listing Status
Active
Land Size
24,281.16 m2
Building Size
883.69 m2
Year Built
1929
Rooms
10 bedroom(s), 9 bathroom(s)
Architecture Style
Colonial
County
Litchfield
Provider
SmartMLS, Inc.
Brokerage Office Name
Elyse Harney Real Estate
Brokerage Office Phone
(860) 435-2200
Neighbourhoods
North Norfolk
Address
16-18 Laurel Way, Norfolk, CT 06098
Nearby Schools
| Type | School name | District name |
|---|---|---|
| High | Regional District 7 | Not available |
| Elementary | Per Board of Ed | Not available |
Tax History
| Year | Tax amount | |
|---|---|---|
| 2027 | USD $34247 | NZD $61,054* |
*Converted price in your currency provided by Open Exchange Rates. Exchange rates are subject to continuous change. Neither realestate.co.nz nor its affiliates guarantee that the conversion reflects current conversion rates and are not responsible for any inaccuracies. realestate.co.nz recommends that you independently verify any information before relying on it.
Contact Agent
John Panzer
Elyse Harney Real Estate
11 E Main Street , Salisbury, CT 06068
Get in touch
Contact Agent
Contact Agent
Email enquiry to Elyse Harney Real Estate
John Panzer
11 E Main Street , Salisbury, CT 06068
What's your enquiry about?
By clicking "Submit", you accept our Privacy Policy and acknowledge that as the agent for this property is located overseas, your information may not be handled in accordance with the privacy laws applicable to this website.
Property ID: 110110060849
Original Property ID: 3yd-CTMLS-24199298Data provided by SmartMLS, Inc., MLS #: 24199298
* THIS SERVICE MAY CONTAIN TRANSLATIONS POWERED BY GOOGLE. GOOGLE DISCLAIMS ALL WARRANTIES RELATED TO THE TRANSLATIONS, EXPRESS OR IMPLIED, INCLUDING ANY WARRANTIES OF ACCURACY, RELIABILITY, AND ANY IMPLIED WARRANTIES OF MERCHANTABILITY, FITNESS FOR A PARTICULAR PURPOSE AND NONINFRINGEMENT.
Copyright © 2026 SmartMLS, Inc. All rights reserved. All information provided by the listing agent/broker is deemed reliable but is not guaranteed and should be independently verified.
Similar Properties
These similar properties are shown based on the property type and distance to this listing.