
160 Tullyries Lane, Lewisville, NC 27023
 3
 5
|House
NZD $1,307,533
USD $739,900
Published on: 06 May 2026
Last updated on: 18 Oct 2026
Property ID: 110107799393
Translate to English
Residential, Lewisville, NC
160 Tullyries Lane, Lewisville, NC 27023
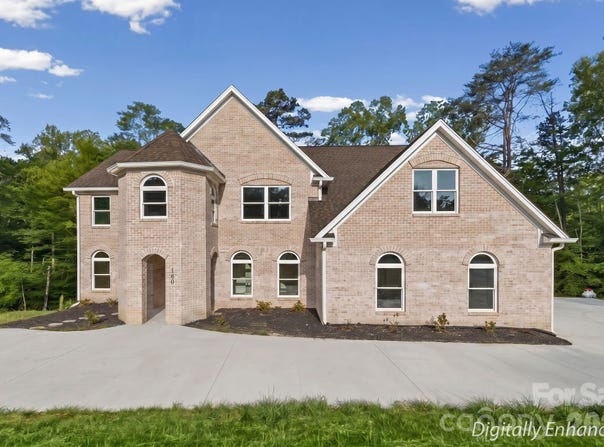
Welcome to your dream home in Lewisville! Built in 2025 on over 2.45 acres, this stunning property offers over 3,600 sq ft of thoughtfully designed living space with 4 spacious bedrooms and an optional main level 5th bedroom with en suite bath-perfect for a guest suite. Step inside to soaring ceilings in the two-story main living area that create an open, airy feel, complemented by an abundance of natural light. The kitchen features a double oven, ample counter space, and room to gather. With a dedicated office with builtin shelving, facing the woods, ideal for privacy. The primary suite is a retreat, offering space and a luxurious en suite bath complete with a jetted tub, and separate shower. Enjoy quiet mornings or relaxing evenings on the screened back porch, overlooking your private outdoor space. Large walkout basement has a concrete pad just outside with hot tub outlet. This home blends modern design, functionality, and comfort-all in a popular Lewisville location.
Property Details
Basic Info
Indoor Feature
Outdoor Feature
Basic Info
Property Type
House
Listing Status
Active
Land Size
9,914.81 m2
Building Size
336.49 m2
Year Built
2025
Rooms
3 bedroom(s), 5 bathroom(s)
Architecture Style
Other
Num Floors
2
County
Forsyth
Parcel ID
5886-10-4993
Provider
Canopy MLS
Subdivision
SHALLOWFORD LAKES
Brokerage Office Name
Premier Realty NC
Brokerage Office Phone
(336) 998-7777
Neighbourhoods
SHALLOWFORD LAKES
Address
160 Tullyries Lane, Lewisville, NC 27023
Nearby Schools
| Type | School name | District name |
|---|---|---|
| High | Unspecified | Not available |
| Elementary | Unspecified | Not available |
| Middle | Unspecified | Not available |
| Juniorhigh | Unspecified | Not available |
Contact Agent
Chasity Robertson
Premier Realty of NC LLC
228 Hwy 801 South , Advance, NC 27006
Get in touch
Contact Agent
Contact Agent
Email enquiry to Premier Realty of NC LLC
Chasity Robertson
228 Hwy 801 South , Advance, NC 27006
What's your enquiry about?
By clicking "Submit", you accept our Privacy Policy and acknowledge that as the agent for this property is located overseas, your information may not be handled in accordance with the privacy laws applicable to this website.
Property ID: 110107799393
Original Property ID: 3yd-CMLSNC-4373672Data provided by Canopy MLS, MLS #: 4373672
* THIS SERVICE MAY CONTAIN TRANSLATIONS POWERED BY GOOGLE. GOOGLE DISCLAIMS ALL WARRANTIES RELATED TO THE TRANSLATIONS, EXPRESS OR IMPLIED, INCLUDING ANY WARRANTIES OF ACCURACY, RELIABILITY, AND ANY IMPLIED WARRANTIES OF MERCHANTABILITY, FITNESS FOR A PARTICULAR PURPOSE AND NONINFRINGEMENT.
Copyright © 2026 Canopy MLS. All rights reserved. All information provided by the listing agent/broker is deemed reliable but is not guaranteed and should be independently verified.