
16016 Clarisse Street, Bakersfield, CA 93314
 4
4 3
3|House
NZD $1,025,102
USD $579,900
Published on: 20 Jun 2026
Last updated on: 16 Oct 2026
Property ID: 110108915101
Translate to English
Residential, Bakersfield, CA
16016 Clarisse Street, Bakersfield, CA 93314
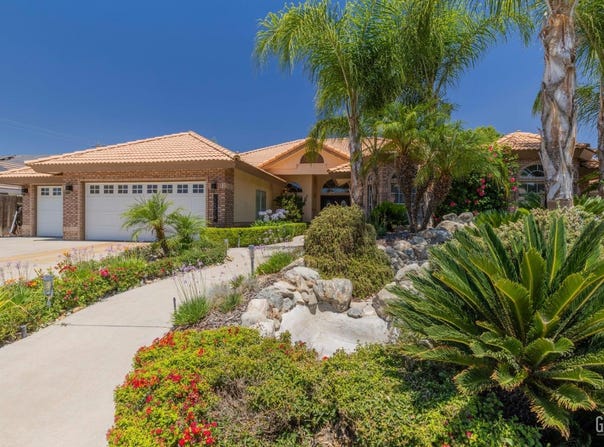
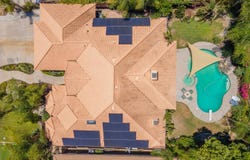
Welcome to Shiloh Estates, where this impressive 2,633 sq. ft. residence boasts a beautifully flowing open floor plan complemented by high ceilings and picturesque windows. Inside, you'll find a kitchen equipped with newer stainless steel appliances that opens to the breakfast nook and family room. The home features 4 bedrooms and 2.5 bathrooms, along with a dedicated office, a formal dining area, and a laundry room complete with a wash sink and ample storage.The master ensuite features a dual fireplace, a large soak tub, a spacious walk-in shower, and a walk-in closet. To top it off the home has solar panels and a newer HVAC system to help keep your energy bills manageable throughout the year.Step outside to discover your own private backyard oasis, complete with a covered patio and a sparkling pool perfect for summer. Schedule your showing and don't miss your chance to make this house your home!
Property Details
Basic Info
Indoor Feature
Basic Info
Property Type
House
Listing Status
Active
Land Size
1,011.72 m2
Building Size
244.61 m2
Year Built
1992
Rooms
4 bedroom(s), 3 bathroom(s)
Num Floors
1
County
Kern
Parcel ID
40720235
Provider
Golden Empire MLS, Inc.
Brokerage Office Name
Keller Williams Realty Bakersfield
Brokerage Office Phone
(661) 617-6500
Neighbourhoods
63
Address
16016 Clarisse Street, Bakersfield, CA 93314
Nearby Schools
| Type | School name | District name |
|---|---|---|
| High | Liberty | Not available |
| Elementary | Centennial | Not available |
| Middle | Rosedale | Not available |
| Juniorhigh | Rosedale | Not available |
Contact Agent
Liz Maitia Mebane
Keller Williams Realty
8700 Stockdale Highway , Bakersfield, CA 93311
Get in touch
Contact Agent
Contact Agent
Email enquiry to Keller Williams Realty
Liz Maitia Mebane
8700 Stockdale Highway , Bakersfield, CA 93311
What's your enquiry about?
By clicking "Submit", you accept our Privacy Policy and acknowledge that as the agent for this property is located overseas, your information may not be handled in accordance with the privacy laws applicable to this website.
Property ID: 110108915101
Original Property ID: 3yd-BAORCA-202606656Data provided by Golden Empire MLS, Inc., MLS #: 202606656
* THIS SERVICE MAY CONTAIN TRANSLATIONS POWERED BY GOOGLE. GOOGLE DISCLAIMS ALL WARRANTIES RELATED TO THE TRANSLATIONS, EXPRESS OR IMPLIED, INCLUDING ANY WARRANTIES OF ACCURACY, RELIABILITY, AND ANY IMPLIED WARRANTIES OF MERCHANTABILITY, FITNESS FOR A PARTICULAR PURPOSE AND NONINFRINGEMENT.
Copyright © 2026 Golden Empire MLS, Inc. All rights reserved. All information provided by the listing agent/broker is deemed reliable but is not guaranteed and should be independently verified.