
1612 Badger Drive, Toms River, NJ 08755
 8
 6
|House
NZD $4,752,662
USD $2,675,000
Published on: 15 Jul 2026
Last updated on: 31 Oct 2026
Property ID: 110109349408
Translate to English
Residential, Detached, Toms River, NJ
1612 Badger Drive, Toms River, NJ 08755
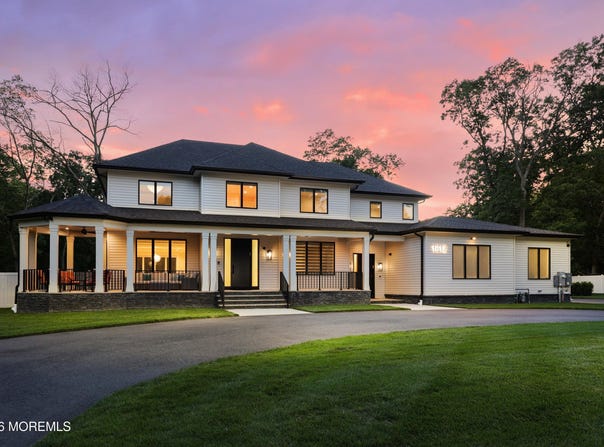
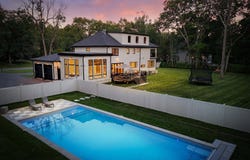
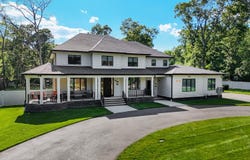
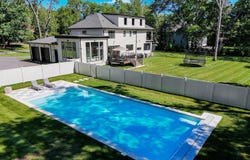
An extraordinary custom-built estate where luxury, craftsmanship, and innovation come together on over one acre of private grounds. Offering 8 bedrooms, 7 bathrooms, and an exceptional floor plan designed for both grand entertaining and everyday living, this one-of-a-kind residence showcases premium finishes and thoughtfully curated details at every turn. A welcoming covered front porch spanning over 500 square feet features high-end porcelain pavers and outdoor heaters, setting the stage for the elegant interiors beyond. Inside, extra-wide white oak flooring, custom millwork, solid-core 8-foot doors, designer lighting, and trimless recessed lighting create a timeless yet modern aesthetic throughout the home. The stunning custom chef's kitchen is equipped with top-of-the-line appliances, premium cabinetry, and a full Passover kitchen complete with two separate sinks, with additional space for a future butler's pantry. Custom closets with built-in drawers, integrated LED night lighting in the custom vanities, and luxury finishes elevate every space. Designed with today's lifestyle in mind, the home features a whole-house Sonos sound system with premium speakers, lighting automation, intercom system, security cameras, central vacuum with kitchen kick vac, five-zone HVAC with variable-speed climate control, two 75-gallon water heaters, whole-house Kohler generator, Anderson 400 windows and patio doors, spray foam roof insulation, fully insulated walls and ceilings, gutter guards, and an 85-head irrigation system. The impressive primary suite offers soaring 11-foot vaulted ceilings, a private balcony with outdoor heaters, and a spa-inspired bath roughed for a future sauna. The finished lower level provides incredible flexibility with a private guest suite featuring its own exterior entrance, plus an additional separate area ideal for a home office, or extended living quarters. Three laundry hookups add even more convenience. Outdoor living is equally exceptional, with a Trex deck overlooking the resort-style backyard featuring a 20' x 44' heated in-ground pool with an automatic electric cover, creating the ultimate setting for entertaining and relaxation. Offering room to grow, the walk-up attic has already been roughed for two future bedrooms, a sitting area, and a full bathroom, allowing endless possibilities for expansion. Meticulously built with uncompromising attention to detail, this remarkable 8-bedroom, 7-bathroom estate blends sophisticated design, state-of-the-art technology, and resort-style amenities into a truly unmatched luxury offering.
Property Details
Basic Info
Indoor Feature
Outdoor Feature
Basic Info
Property Type
House
Listing Status
Active
Land Size
4,046.86 m2
Building Size
464.52 m2
Year Built
2024
Rooms
8 bedroom(s), 6 bathroom(s)
Architecture Style
Contemporary
Num Floors
2
County
Ocean
Parcel ID
08-00392-03-00008
Provider
More MLS
Subdivision
Todd Rd
Brokerage Office Name
Real Broker LLC
Brokerage Office Phone
732-341-2227
Neighbourhoods
Todd Rd
Address
1612 Badger Drive, Toms River, NJ 08755
Nearby Schools
| Type | School name | District name |
|---|---|---|
| High | Toms River North | Not available |
| Elementary | North Dover | Not available |
| Middle | TR Intr North | Not available |
| Juniorhigh | TR Intr North | Not available |
Tax History
| Year | Tax amount | |
|---|---|---|
| 2025 | USD $22631 | NZD $40,208* |
*Converted price in your currency provided by Open Exchange Rates. Exchange rates are subject to continuous change. Neither realestate.co.nz nor its affiliates guarantee that the conversion reflects current conversion rates and are not responsible for any inaccuracies. realestate.co.nz recommends that you independently verify any information before relying on it.
Contact Agent
Isaac Nussbaum
Real Broker, LLC- Toms River
1800 Lakewood Road Ste , Toms River, NJ 08755
Get in touch
Contact Agent
Contact Agent
Email enquiry to Real Broker, LLC- Toms River
Isaac Nussbaum
1800 Lakewood Road Ste , Toms River, NJ 08755
What's your enquiry about?
By clicking "Submit", you accept our Privacy Policy and acknowledge that as the agent for this property is located overseas, your information may not be handled in accordance with the privacy laws applicable to this website.
Property ID: 110109349408
Original Property ID: 3yd-MOMLSNJ-22617626Data provided by More MLS, MLS #: 22617626
* THIS SERVICE MAY CONTAIN TRANSLATIONS POWERED BY GOOGLE. GOOGLE DISCLAIMS ALL WARRANTIES RELATED TO THE TRANSLATIONS, EXPRESS OR IMPLIED, INCLUDING ANY WARRANTIES OF ACCURACY, RELIABILITY, AND ANY IMPLIED WARRANTIES OF MERCHANTABILITY, FITNESS FOR A PARTICULAR PURPOSE AND NONINFRINGEMENT.
Copyright © 2026 More MLS. All rights reserved. All information provided by the listing agent/broker is deemed reliable but is not guaranteed and should be independently verified.