
1613 SW 20th Street, Blue Springs, MO 64015
 3
3 3
3|House
NZD $547,287
USD $310,000
Published on: 01 Oct 2026
Last updated on: 02 Oct 2026
Property ID: 110110372450
Translate to English
Residential, Traditional, Blue Springs, MO
1613 SW 20th Street, Blue Springs, MO 64015
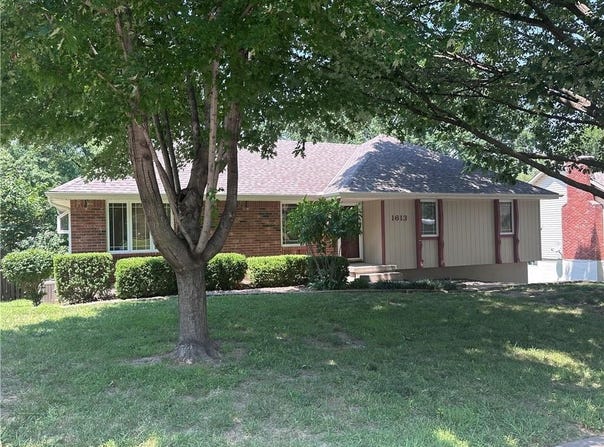
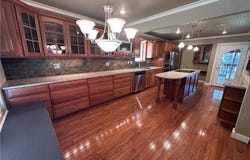
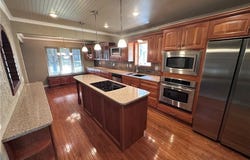
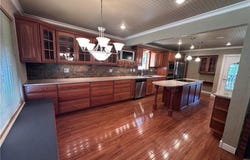
Beautiful and spacious one level living. Open Floorplan with 20x14 living room with vault ceiling and fireplace flowing into a custom 24x10 kitchen with Cherry Cabinets, granite counters, island, stainless appliances and lots and lots of cabinets. Opens to a large covered deck with patio below. The main level has 3 bedrooms and 2 baths. Primary and bedroom 2 and 3 as well as a primary bath in master bedroom and a hall bath with tile shower and floor. The lower level features a large family room with wood burning fireplace, 2 other rooms we are calling an office and setting room to be used as you would like. The garage is 24x22 with insulated doors and an epoxy type floor surface. Fenced back yard and a roof under 5 years old and a new AC unit and A coil. Such a wonderful home in a wonderful neighborhood. It is exceptional and a joy to view and show.
Property Details
Basic Info
Indoor Feature
Outdoor Feature
Basic Info
Property Type
House
Listing Status
Pending
Land Size
838.10 m2
Building Size
195.10 m2
Year Built
1975
Rooms
3 bedroom(s), 3 bathroom(s)
Architecture Style
Other
County
Jackson
Parcel ID
42-130-06-14-00-0-00-000
Provider
Heartland Multiple Listing Service
Subdivision
Still Meadows
Brokerage Office Name
Sylvarena Properties, Inc.
Brokerage Office Phone
(816) 373-8400
Neighbourhoods
Still Meadows
Address
1613 SW 20th Street, Blue Springs, MO 64015
Nearby Schools
| Type | School name | District name |
|---|---|---|
| High | Blue Springs South | Not available |
| Not available | Not available | Not available |
| Elementary | Franklin Smith | Not available |
| Not available | Not available | Not available |
| Middle | Moreland Ridge | Not available |
| Not available | Not available | Not available |
| Juniorhigh | Moreland Ridge | Not available |
| Not available | Not available | Not available |
Contact Agent
Ron Van Fleet
RE/MAX Elite, REALTORS
1201 NE Windsor Dr , Lee's Summit, MO 64086
Get in touch
Contact Agent
Contact Agent
Email enquiry to RE/MAX Elite, REALTORS
Ron Van Fleet
1201 NE Windsor Dr , Lee's Summit, MO 64086
What's your enquiry about?
By clicking "Submit", you accept our Privacy Policy and acknowledge that as the agent for this property is located overseas, your information may not be handled in accordance with the privacy laws applicable to this website.
Property ID: 110110372450
Original Property ID: 3yd-HMLSKS-2633159Data provided by Heartland Multiple Listing Service, MLS #: 2633159
* THIS SERVICE MAY CONTAIN TRANSLATIONS POWERED BY GOOGLE. GOOGLE DISCLAIMS ALL WARRANTIES RELATED TO THE TRANSLATIONS, EXPRESS OR IMPLIED, INCLUDING ANY WARRANTIES OF ACCURACY, RELIABILITY, AND ANY IMPLIED WARRANTIES OF MERCHANTABILITY, FITNESS FOR A PARTICULAR PURPOSE AND NONINFRINGEMENT.
Copyright © 2026 Heartland Multiple Listing Service. All rights reserved. All information provided by the listing agent/broker is deemed reliable but is not guaranteed and should be independently verified.