
1629 RIDGEWAY Road, HAVERTOWN, PA 19083
 3
3 2
2|Other
NZD $1,103,092
USD $619,000
Published on: 25 Sep 2026
Last updated on: 09 Oct 2026
Property ID: 110119966225
Translate to English
Residential, HAVERTOWN, PA
1629 RIDGEWAY Road, HAVERTOWN, PA 19083
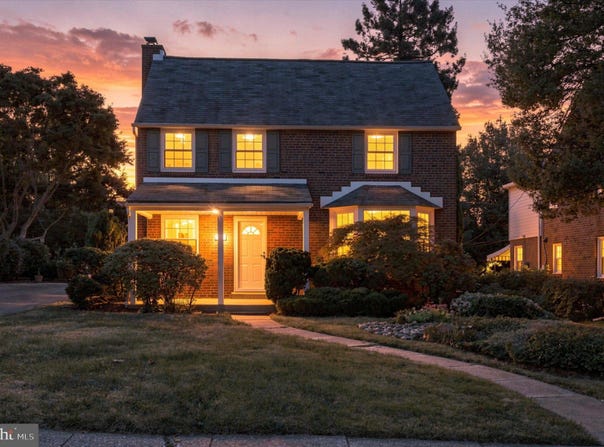
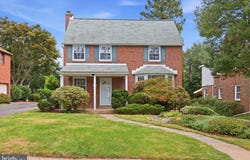
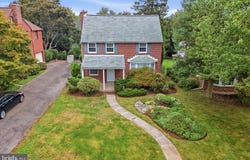
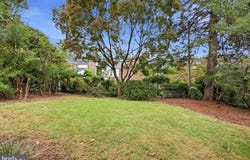
Welcome to this charming brick two-story Colonial in Haverford's desirable Woodmere neighborhood! Offering 3 bedrooms, 2 full baths, a partially finished basement, and a wonderful blend of classic character and modern updates, this move-in-ready home is ready for its next owner. All hardwood flooring throughout the home has been beautifully refinished, and the entire house has been freshly painted, creating a clean, fresh, inviting feel from the moment you enter. The spacious living room features recessed lighting, a brick gas fireplace with wood mantle, abundant windows, and a convenient closet. The adjoining dining room showcases a beautiful bay window with deep window sills and classic chair rail detail. The dining room flows into the newly renovated kitchen, featuring crisp white Shaker cabinetry, stainless steel appliances, a stainless steel sink, ceramic tile flooring, and a comfortable breakfast area. A door from the kitchen leads to the covered rear patio, offering a wonderful place to relax, dine, or enjoy the rear fenced-in yard. Upstairs, three generously sized bedrooms offer excellent closet space and ceiling fans. The main bedroom features two closets, while the third bedroom provides access to a unique roof deck area. A full hall bath with ceramic tile, a tub/shower combination, and a linen closet completes the second floor. The lower level adds valuable flexibility with a large finished area, a full bath, and a separate laundry room. The unfinished portion provides abundant storage space and houses the utilities, offering plenty of room to keep everything organized. All this PLUS being in award winning Haverford School District! Additional features include central air, a long driveway for easy off-street parking, and an attached one-car garage. This location is hard to beat! Situated in the established Woodmere neighborhood, this home offers the peaceful, residential setting Haverford is known for while being conveniently close to shopping, dining, parks, schools, and transportation. Enjoy easy access to the Main Line, Haverford Square, nearby Ardmore and Bryn Mawr, and conveniently located near the Haverford Train Station, providing easy access to Center City Philadelphia and beyond. Haverford Township is also known for its abundant green space, including Haverford Reserve and the Pennsy Trail, along with its strong sense of community and established neighborhoods. Freshly painted, refinished hardwood floors, a renovated kitchen, flexible finished basement, mature landscaping, and an outstanding Haverford location - this is a home that offers both comfort and convenience in one of the Main Line area's most desirable communities. Please note some photos have been virtually staged.
Property Details
Basic Info
Indoor Feature
Outdoor Feature
Basic Info
Property Type
Other
Listing Status
Pending
Land Size
607.03 m2
Building Size
180.98 m2
Year Built
1948
Rooms
3 bedroom(s), 2 bathroom(s)
Architecture Style
Colonial
Num Floors
2
County
DELAWARE
Provider
Bright MLS
Subdivision
WOODMERE
Brokerage Office Name
Keller Williams Real Estate- Blue Bell
Brokerage Office Phone
(215) 646-2900
Neighbourhoods
WOODMERE
Address
1629 RIDGEWAY Road, HAVERTOWN, PA 19083
Contact Agent
Albert F LaBrusciano
Keller Williams Real Estate-Blue Bell
910 Harvest Drive unit: 100 , Blue Bell, PA 19422
Get in touch
Contact Agent
Contact Agent
Email enquiry to Keller Williams Real Estate-Blue Bell
Albert F LaBrusciano
910 Harvest Drive unit: 100 , Blue Bell, PA 19422
What's your enquiry about?
By clicking "Submit", you accept our Privacy Policy and acknowledge that as the agent for this property is located overseas, your information may not be handled in accordance with the privacy laws applicable to this website.
Property ID: 110119966225
Original Property ID: 3yd-TRENDPA-PADE2124258Data provided by Bright MLS, MLS #: PADE2124258
* THIS SERVICE MAY CONTAIN TRANSLATIONS POWERED BY GOOGLE. GOOGLE DISCLAIMS ALL WARRANTIES RELATED TO THE TRANSLATIONS, EXPRESS OR IMPLIED, INCLUDING ANY WARRANTIES OF ACCURACY, RELIABILITY, AND ANY IMPLIED WARRANTIES OF MERCHANTABILITY, FITNESS FOR A PARTICULAR PURPOSE AND NONINFRINGEMENT.
Copyright © 2026 Bright MLS. All rights reserved. All information provided by the listing agent/broker is deemed reliable but is not guaranteed and should be independently verified.
Similar Properties
These similar properties are shown based on the property type and distance to this listing.