
16467 CATHERINE WOODS Court, HUGHESVILLE, MD 20637
 6
6 6
6|Other
NZD $1,547,304
USD $875,000
Published on: 17 Sep 2026
Last updated on: 24 Sep 2026
Property ID: 110110195107
Translate to English
Residential, HUGHESVILLE, MD
16467 CATHERINE WOODS Court, HUGHESVILLE, MD 20637
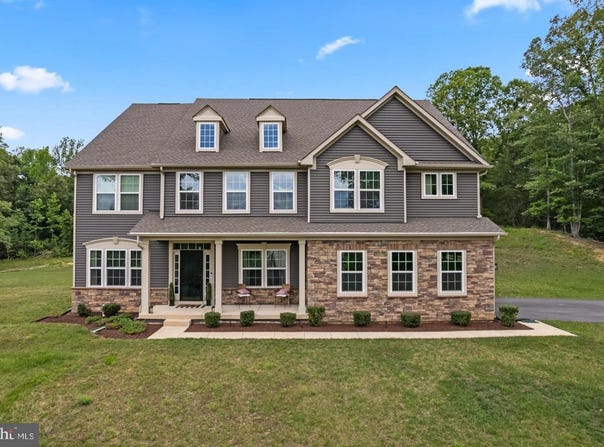
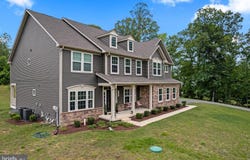
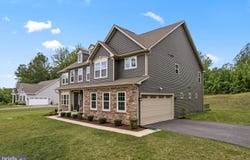
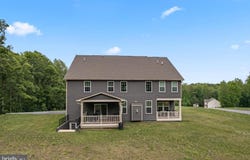
Welcome to The Versailles - a 2023-built, 6-bedroom, 4.5-bath estate home where classic elegance meets modern luxury, set on a private acre-plus lot in the coveted Royal White Oaks community. From the sun-drenched foyer to the grand two-story family room, every space is designed to make an impression... At the heart of the home, a gourmet kitchen anchors an open, light-filled main level, while a first-floor guest suite offers welcome comfort and privacy - ideal for visitors or multigenerational living. Upstairs, a versatile loft connects generously sized bedrooms and a magnificent primary suite, a true retreat complete with a private sitting area and dual walk-in closets. The fully finished lower level adds 1,912 square feet of flexible living space and a full bath - perfectly suited for a media room, home gym, recreation area, or additional guest quarters. Beyond the home, Royal White Oaks offers a peaceful, wooded setting of acre-plus homesites, delivering space and serenity just 20 minutes from the shopping, dining, and conveniences of Waldorf and Brandywine. Schedule your private tour today and experience The Versailles for yourself.
Property Details
Basic Info
Indoor Feature
Outdoor Feature
Basic Info
Property Type
Other
Listing Status
Active
Land Size
4,370.61 m2
Building Size
586.40 m2
Year Built
2023
Rooms
6 bedroom(s), 6 bathroom(s)
Architecture Style
Colonial
Num Floors
3
County
CHARLES
Provider
Bright MLS
Subdivision
ROYAL WHITE OAKS
Brokerage Office Name
RE/MAX Realty Services
Brokerage Office Phone
(301) 652-0400
Neighbourhoods
ROYAL WHITE OAKS
Address
16467 CATHERINE WOODS Court, HUGHESVILLE, MD 20637
Nearby Schools
| Type | School name | District name |
|---|---|---|
| Elementary | T. C. MARTIN | Not available |
| Not available | Not available | Not available |
| Middle | JOHN HANSON | Not available |
| Not available | Not available | Not available |
| Juniorhigh | JOHN HANSON | Not available |
| Not available | Not available | Not available |
Contact Agent
John Williams
RE/MAX Realty Services
4825 BETHESDA Avenue unit: 200 , BETHESDA, MD 20814
Get in touch
Contact Agent
Contact Agent
Email enquiry to RE/MAX Realty Services
John Williams
4825 BETHESDA Avenue unit: 200 , BETHESDA, MD 20814
What's your enquiry about?
By clicking "Submit", you accept our Privacy Policy and acknowledge that as the agent for this property is located overseas, your information may not be handled in accordance with the privacy laws applicable to this website.
Property ID: 110110195107
Original Property ID: 3yd-TRENDPA-MDCH2059460Data provided by Bright MLS, MLS #: MDCH2059460
* THIS SERVICE MAY CONTAIN TRANSLATIONS POWERED BY GOOGLE. GOOGLE DISCLAIMS ALL WARRANTIES RELATED TO THE TRANSLATIONS, EXPRESS OR IMPLIED, INCLUDING ANY WARRANTIES OF ACCURACY, RELIABILITY, AND ANY IMPLIED WARRANTIES OF MERCHANTABILITY, FITNESS FOR A PARTICULAR PURPOSE AND NONINFRINGEMENT.
Copyright © 2026 Bright MLS. All rights reserved. All information provided by the listing agent/broker is deemed reliable but is not guaranteed and should be independently verified.
Similar Properties
These similar properties are shown based on the property type and distance to this listing.