
16632 W 132nd Circle, Olathe, KS 66062
LATEST
 3
 3
|House
NZD $691,672
USD $380,000
Published on: 14 Nov 2026
Last updated on: 18 Nov 2026

Property ID: 110121230390
Translate to English
Residential, Traditional, Olathe, KS
16632 W 132nd Circle, Olathe, KS 66062
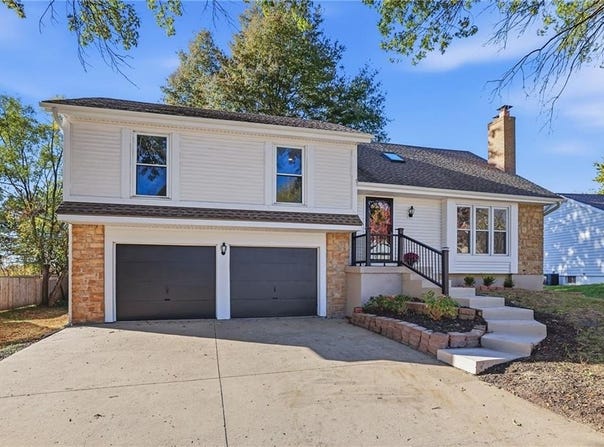
This spacious home has been extensively updated with brand-new carpet and luxury vinyl flooring, fresh interior paint, hardware, fixtures, and knockdown ceilings in most rooms! A whitewashed stone fireplace makes a striking first impression in the dramatic great room. The bright kitchen overlooks the great room and features new quartz countertops, a farmhouse sink, freshly painted cabinetry, and stainless-steel appliances. In the large primary suite, you'll find a tray ceiling, two closets, and a renovated bath with a double vanity, an updated shower, and a new soaking tub. Laundry is conveniently located on the bedroom level. Downstairs, the finished walkout lower level includes another bathroom and great space for a rec room or home office. You'll find more than enough storage between the unfinished sub-basement and the oversized garage. Other highlights include a new deck, new back privacy fence, updated windows, and low-maintenance vinyl siding. Highways, shopping, and employment centers are all within easy reach!
Property Details
Basic Info
Indoor Feature
Outdoor Feature
Basic Info
Property Type
House
Listing Status
Pending
Land Size
1,173.59 m2
Building Size
175.59 m2
Year Built
1988
Rooms
3 bedroom(s), 3 bathroom(s)
Architecture Style
Other
County
Johnson, KS
Parcel ID
Dp60500005 0002
Provider
Heartland Multiple Listing Service
Subdivision
Raintree Ii
Brokerage Office Name
Keller Williams Realty Partners, Inc
Brokerage Office Phone
(913) 906-5400
Neighbourhoods
Raintree Ii
Address
16632 W 132nd Circle, Olathe, KS 66062
Nearby Schools
| Type | School name | District name |
|---|---|---|
| High | Olathe East | Not available |
| Not available | Not available | Not available |
| Elementary | Indian Creek | Not available |
| Not available | Not available | Not available |
| Middle | Pioneer Trail | Not available |
| Not available | Not available | Not available |
| Juniorhigh | Pioneer Trail | Not available |
| Not available | Not available | Not available |
Contact Agent
Doug Mitts
Keller Williams Realty Partners Inc.
6850 College Blvd. , Overland Park, KS 66211
Get in touch
Contact Agent
Contact Agent
Email enquiry to Keller Williams Realty Partners Inc.
Doug Mitts
6850 College Blvd. , Overland Park, KS 66211
What's your enquiry about?
By clicking "Submit", you accept our Privacy Policy and acknowledge that as the agent for this property is located overseas, your information may not be handled in accordance with the privacy laws applicable to this website.
Property ID: 110121230390
Original Property ID: 3yd-HMLSKS-2650652Data provided by Heartland Multiple Listing Service, MLS #: 2650652
* THIS SERVICE MAY CONTAIN TRANSLATIONS POWERED BY GOOGLE. GOOGLE DISCLAIMS ALL WARRANTIES RELATED TO THE TRANSLATIONS, EXPRESS OR IMPLIED, INCLUDING ANY WARRANTIES OF ACCURACY, RELIABILITY, AND ANY IMPLIED WARRANTIES OF MERCHANTABILITY, FITNESS FOR A PARTICULAR PURPOSE AND NONINFRINGEMENT.
Copyright © 2026 Heartland Multiple Listing Service. All rights reserved. All information provided by the listing agent/broker is deemed reliable but is not guaranteed and should be independently verified.
Similar Properties
These similar properties are shown based on the property type and distance to this listing.