
16917 OLD SAWMILL RD, WOODBINE, MD 21797
 5
 5
|Other
NZD $2,275,003
USD $1,290,000
Published on: 19 Jun 2026
Last updated on: 18 Oct 2026
Property ID: 110108878962
Translate to English
WOODBINE, MD
16917 OLD SAWMILL RD, WOODBINE, MD 21797
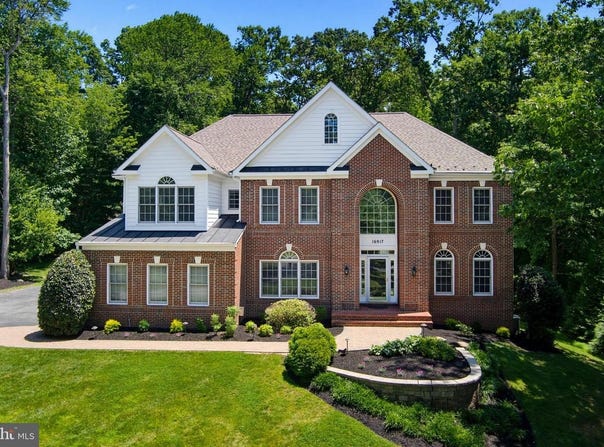
Welcome to this exceptional brick-front estate nestled on a private one-acre homesite in one of Howard County's most sought-after communities. Backing to mature trees, this beautifully maintained residence offers a thoughtfully designed floor plan that effortlessly balances elegance, comfort, and functionality. A dramatic two-story foyer with an impressive oak and wrought iron staircase sets the tone, welcoming you into a home filled with rich hardwood flooring, soaring ceilings, abundant natural light, and timeless architectural details. At the heart of the home, the gourmet kitchen is designed for both everyday living and entertaining, featuring cherry cabinetry, granite countertops, updated stainless steel appliances, gas cooking, a large center island, and a spacious breakfast area that flows seamlessly into the sunroom overlooking the picturesque backyard. The adjacent two-story family room is equally impressive, highlighted by a gas fireplace and dramatic walls of windows that frame the surrounding landscape and flood the space with natural light. Perfectly positioned between the kitchen and formal dining room, a well-appointed butler's pantry with a beverage refrigerator enhances both convenience and entertaining. Formal living and dining rooms provide elegant spaces for hosting family and friends, while a main-level bedroom and full bath offer exceptional flexibility for guests, multi-generational living, an au pair suite, or a private home office. Just off the side-entry three-car garage, a custom mudroom with built-in storage creates the perfect everyday drop zone, while the adjacent main-level laundry room adds an extra level of convenience. Upstairs, the owner's retreat lives like a private wing of the home, featuring a spacious primary suite with two oversized walk-in closets, a luxurious spa-inspired bath, and two separate sitting areas that offer endless possibilities for a home office, reading lounge, fitness space, nursery, dressing room, or additional living area. The secondary bedroom layout is equally impressive, with two generously sized bedrooms connected by a beautifully designed Jack-and-Jill bath, while a third bedroom enjoys the privacy of its own ensuite bath, creating the perfect princess suite or guest retreat. The fully finished walkout lower level continues to impress with a spacious recreation area, wet bar, additional bedroom and full bath, and a large flex room perfectly suited for a theater room, fitness studio, home office, hobby space, or playroom. Exterior walkout stairs provide convenient access to the backyard and seamlessly connect the lower level to the home's outdoor living spaces. Step outside and discover your own private retreat, where extensive landscaping, elegant hardscaping, bluestone patios, composite decking, and a stunning screened gazebo create an outdoor setting that is every bit as impressive as the interior. Whether enjoying a quiet morning coffee, hosting gatherings with family and friends, or simply unwinding after a long day, the outdoor spaces offer exceptional privacy and tranquility. Lovingly maintained and thoughtfully updated throughout the years, the home reflects true pride of ownership. Recent investments include major system updates and improvements, including new HVAC (2018), new carpet (2019), new roof (2022), new water softener/neutralizer/sediment filter (2022), new water pressure tank (2024), new hot water heater (2025), and updated stainless steel appliances. These enhancements, combined with numerous other upgrades throughout the home, provide peace of mind and allow the next owners to move in with confidence. Ideally located near Clarksville, Columbia, Ellicott City, Frederick, shopping, dining, parks, recreation, and major commuter routes, this remarkable property offers the rare combination of luxury, privacy, convenience, and flexibility that today's discerning buyers seek.
Property Details
Basic Info
Basic Info
Property Type
Other
Listing Status
Pending
Land Size
4,532.48 m2
Year Built
2002
Rooms
5 bedroom(s), 5 bathroom(s)
County
Howard
Provider
Long & Foster Real Estate
Subdivision
WESTWOODS OF CHERRY GROVE
Brokerage Office Name
Long & Foster Real Estate
Neighbourhoods
WESTWOODS OF CHERRY GROVE
Address
16917 OLD SAWMILL RD, WOODBINE, MD 21797
Contact Agent
Amir R Forghani
Greater Silver Spring
12520 Prosperity Drive, Silver Spring, MD 20904
Get in touch
Contact Agent
Contact Agent
Email enquiry to Greater Silver Spring
Amir R Forghani
12520 Prosperity Drive, Silver Spring, MD 20904
What's your enquiry about?
By clicking "Submit", you accept our Privacy Policy and acknowledge that as the agent for this property is located overseas, your information may not be handled in accordance with the privacy laws applicable to this website.
Property ID: 110108878962
Original Property ID: 3yd-LONGANDFOSTER-100-MDHW2070068Data provided by Long & Foster Real Estate, MLS #: MDHW2070068
* THIS SERVICE MAY CONTAIN TRANSLATIONS POWERED BY GOOGLE. GOOGLE DISCLAIMS ALL WARRANTIES RELATED TO THE TRANSLATIONS, EXPRESS OR IMPLIED, INCLUDING ANY WARRANTIES OF ACCURACY, RELIABILITY, AND ANY IMPLIED WARRANTIES OF MERCHANTABILITY, FITNESS FOR A PARTICULAR PURPOSE AND NONINFRINGEMENT.
Copyright © 2026 Long & Foster Real Estate. All rights reserved. All information provided by the listing agent/broker is deemed reliable but is not guaranteed and should be independently verified.
Similar Properties
These similar properties are shown based on the property type and distance to this listing.