
1712 Broaddrick LN, Van Buren, AR 72956
 4
4 3
3|Other
NZD $630,847
USD $354,000
Published on: 25 Apr 2026
Last updated on: 27 Sep 2026
Property ID: 110107543792
Translate to English
Residential, Van Buren, AR
1712 Broaddrick LN, Van Buren, AR 72956
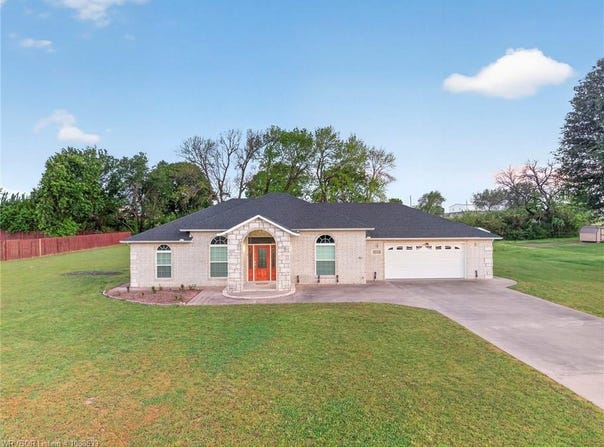
Welcome to a truly one-of-a-kind, one-owner home designed with thoughtful custom features and flexible living spaces! Tax records reflect 1,844 sq ft, but you'll love the additional ~396 sq ft enclosed sunroom-complete with its own heat and air, three sliding glass doors, and surrounding windows-bringing the total usable space to over 2,200 sq ft. Step into the inviting living room with high tray ceilings and beautiful wood flooring that flows seamlessly into the dining area-perfect for everyday living and entertaining. The kitchen offers granite countertops, abundant cabinetry, and easy access to the laundry room. Just beyond, a versatile bonus space provides the option for a second living area, home office, or additional bedroom, with an attached flex room ideal for a closet, hobby space, or private workspace, plus a convenient separate entry to the garage. The primary suite is filled with natural light and features high ceilings, a spacious walk-in closet plus two additional closets, and a private ensuite bath complete with a relaxing jetted tub. Secondary bedrooms are thoughtfully positioned on the opposite side of the home and share a well-appointed hall bath. The expansive sunroom spans the back of the home with access from both the dining area and bonus room, and even includes an additional range with vent-perfect for entertaining, canning, or creative cooking. Situated on nearly an acre (.93 +/-), the backyard offers room to roam, garden, or relax, complete with a storage building. Sidewalks surround the home, and guttering is already in place with rain barrel collection potential. Located on a quiet single-street cul-de-sac, this property combines privacy with convenience-just minutes from schools, shopping, dining, and easy access to I-40. This unique home truly offers space, flexibility, and charm you won't find anywhere else-schedule your showing today!
Property Details
Basic Info
Indoor Feature
Outdoor Feature
Basic Info
Property Type
Other
Listing Status
Active
Land Size
3,804.05 m2
Building Size
171.31 m2
Year Built
2011
Rooms
4 bedroom(s), 3 bathroom(s)
Num Floors
1
County
Crawford
Parcel ID
700-01548-010
Provider
Western River Valley Board of REALTORS®
Subdivision
Broaddrick Lane
Brokerage Office Name
Chuck Fawcett Realty INC
Brokerage Office Phone
(479) 484-5588
Neighbourhoods
Broaddrick Lane
Address
1712 Broaddrick LN, Van Buren, AR 72956
Nearby Schools
| Type | School name | District name |
|---|---|---|
| High | Van Buren | Not available |
| Not available | Not available | Not available |
| Elementary | Oliver Springs | Not available |
| Not available | Not available | Not available |
| Middle | Northridge Middle School | Not available |
| Not available | Not available | Not available |
| Juniorhigh | Northridge Middle School | Not available |
| Not available | Not available | Not available |
Contact Agent
Linda Black
Chuck Fawcett Realty FSM
4720 Rogers Ave Suite C , Fort Smith, AR 72903
Get in touch
Contact Agent
Contact Agent
Email enquiry to Chuck Fawcett Realty FSM
Linda Black
4720 Rogers Ave Suite C , Fort Smith, AR 72903
What's your enquiry about?
By clicking "Submit", you accept our Privacy Policy and acknowledge that as the agent for this property is located overseas, your information may not be handled in accordance with the privacy laws applicable to this website.
Property ID: 110107543792
Original Property ID: 3yd-FSBORAR-1088633Data provided by Western River Valley Board of REALTORS®, MLS #: 1088633
* THIS SERVICE MAY CONTAIN TRANSLATIONS POWERED BY GOOGLE. GOOGLE DISCLAIMS ALL WARRANTIES RELATED TO THE TRANSLATIONS, EXPRESS OR IMPLIED, INCLUDING ANY WARRANTIES OF ACCURACY, RELIABILITY, AND ANY IMPLIED WARRANTIES OF MERCHANTABILITY, FITNESS FOR A PARTICULAR PURPOSE AND NONINFRINGEMENT.
Copyright © 2026 Western River Valley Board of REALTORS®. All rights reserved. All information provided by the listing agent/broker is deemed reliable but is not guaranteed and should be independently verified.