
1720 FOSSIL Drive, ENGLEWOOD, FL 34223
 3
 2
|House
NZD $1,010,542
USD $569,000
Published on: 19 Apr 2026
Last updated on: 05 Nov 2026
Property ID: 110107387798
Translate to English
Residential, ENGLEWOOD, FL
1720 FOSSIL Drive, ENGLEWOOD, FL 34223
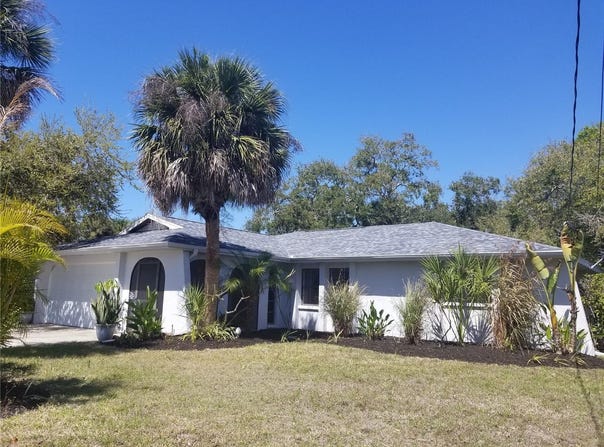
1 0f 8 homes no HOA under 600K 1/2 mile to the best beach in Sarasota Co. & the West coast of Florida. Ever want to live close enough to walk or bike to beautiful sand and Gulf waters? This home will check ever box on your list. Tucked away on a quiet dead end street, this home has been in the family for 27 years, second owner/agent. Every update has been done, the list is long and the pictures will show how beautiful it is. Surrounding by majestic oaks on a beautiful yet easy to maintain landscaped yard, the freshly exterior painted, roofed in 2019 home with a 2025 hurricane garage door and opener awaits you. Walk in the entry way, greeted by a solid wood french door leading you into a formal foyer. Just off the entry is direct access to the 2 car garage which features a stationary tub and a side man door leading to the fully fenced side to back yard. Immediately off the foyer is a beautiful private office that can also be used as a 4th bedroom, formal dining room, media room as it has extra insulation for a more quiet space with two sets of french doors. But the most pronounced feature are the beautiful custom build solid wood floating shelves, a ceiling fan with an overhead light. Once you pass the office, you enter the Great room that flows into the brand new kitchen. A custom build solid wood island with quartz countertops and room for 4 bar stools. The kitchen was designed for several chefs to work at once. Main counter are 48 inches from island allow a great work space. An oversized, 33x22x10 stainless steel sink allow for large pots and baking sheets to easily fit for cleaning. All appliances are new matching with the NEW Refrigerator and Stove in their boxes waiting for the new buyer. Under cabinet lighting, stainless pull outs and organizers with great island lighting. Perfect for entertaining and a large family. The dining area is centered in the back with 4 sets of 2025 installed hurricane french doors. The side leads to an open patio overlooking the Zen house and manicured garden area under a grand oak tree. The other 3 sets open to a large screened with gutters lanai, large enough for a dining area, ping pong table, sitting and tiki bar areas. The yard is securely fence with an additional patio on the east side, perfect for your grill. Back inside a split plan with the master on the west side as well as a full inside dedicated laundry room with custom cabinets and overhead shelving for extra pantry storage. The Master Bedroom is large and overlooks the Zen garden the features include a large walk in closet double barred and a brand new en suite bathroom, with a large Ikea Vanity, low flusher and beautiful fully tiled walk in shower with built in shampoo shelf. On the other side on the home are 2 more large bedrooms, freshly painted with ceiling fans and blinds. One is the official SPONGEBOB SUITE! Custom painted larger than life making it a fun place to hang out or sleep if you can stop laughing. Updated main bath features beautiful marble top vanity, low flusher a brand new tub, fully tiled with shampoo shelf and dual shower heads. Double linen closets just off the main bath. Every room is tiled, including the same tile in the entryway and the lanai. There is also a large 12x9 storage shed attached to the house, large enough for all your garden tools, mower and other items, allowing your garage to be just for cars and beach gear! Repiped 2017, Roof 2019, kitchen & baths 2025, sewer lined 2025, Full list is available.
Property Details
Basic Info
Indoor Feature
Outdoor Feature
Basic Info
Property Type
House
Listing Status
Active
Land Size
971.25 m2
Building Size
161.00 m2
Year Built
1981
Rooms
3 bedroom(s), 2 bathroom(s)
Architecture Style
Ranch
Num Floors
1
County
Sarasota
Parcel ID
0477120008
Provider
Stellar MLS
Subdivision
0616 - MANASOTA-BY-THE-SEA
Brokerage Office Name
Corin Bay Real Estate Marketing and Sales, Inc.
Brokerage Office Phone
(941) 474-0900
Neighbourhoods
0616 - MANASOTA-BY-THE-SEA
Address
1720 FOSSIL Drive, ENGLEWOOD, FL 34223
Nearby Schools
| Type | School name | District name |
|---|---|---|
| High | Wellen Park High | Not available |
| Elementary | Englewood Elementary | Not available |
| Middle | L.A. Ainger Middle | Not available |
| Juniorhigh | L.A. Ainger Middle | Not available |
Tax History
| Year | Tax amount | |
|---|---|---|
| 2025 | USD $1560 | NZD $2,771* |
*Converted price in your currency provided by Open Exchange Rates. Exchange rates are subject to continuous change. Neither realestate.co.nz nor its affiliates guarantee that the conversion reflects current conversion rates and are not responsible for any inaccuracies. realestate.co.nz recommends that you independently verify any information before relying on it.
Contact Agent
Chris Phelps
SLOW DOWN MON, LLC
30 S Mango St , Englewood, FL 34223
Get in touch
Contact Agent
Contact Agent
Email enquiry to SLOW DOWN MON, LLC
Chris Phelps
30 S Mango St , Englewood, FL 34223
What's your enquiry about?
By clicking "Submit", you accept our Privacy Policy and acknowledge that as the agent for this property is located overseas, your information may not be handled in accordance with the privacy laws applicable to this website.
Property ID: 110107387798
Original Property ID: 3yd-MFRMLSFL-R4911073Data provided by Stellar MLS, MLS #: R4911073
* THIS SERVICE MAY CONTAIN TRANSLATIONS POWERED BY GOOGLE. GOOGLE DISCLAIMS ALL WARRANTIES RELATED TO THE TRANSLATIONS, EXPRESS OR IMPLIED, INCLUDING ANY WARRANTIES OF ACCURACY, RELIABILITY, AND ANY IMPLIED WARRANTIES OF MERCHANTABILITY, FITNESS FOR A PARTICULAR PURPOSE AND NONINFRINGEMENT.
Copyright © 2026 Stellar MLS. All rights reserved. All information provided by the listing agent/broker is deemed reliable but is not guaranteed and should be independently verified.