
1725 Timberline Drive, Evansdale, IA 50707
 4
4 3
3|House
NZD $926,669
USD $520,000
Published on: 02 May 2026
Last updated on: 08 Oct 2026
Property ID: 110107716262
Translate to English
Residential, 1 Story, Evansdale, IA
1725 Timberline Drive, Evansdale, IA 50707
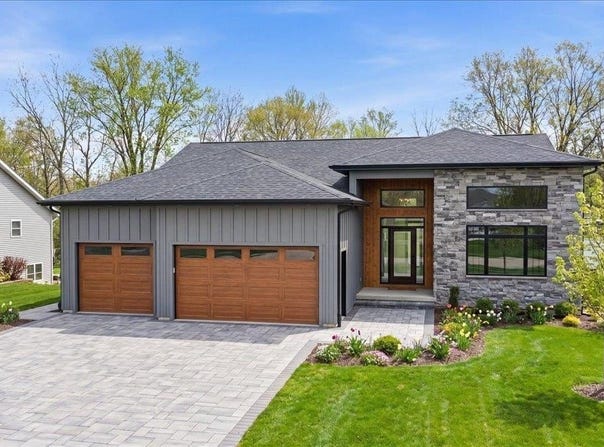
Welcome to this stunning new construction home in the desirable Timber Creek Estates in Evansdale, Iowa-where thoughtful design and high-end finishes come together in a spacious, functional layout. Offering over 2,000 sq ft on the main level, this home immediately impresses with soaring vaulted ceilings and an open-concept design that seamlessly connects the living, dining, and kitchen areas. The kitchen is truly the centerpiece, featuring a large island with seating, a walk-in pantry, and clear sightlines across the entire main living space-perfect for entertaining or everyday living. The private primary suite is tucked away on its own side of the home and offers a true retreat with tray ceilings, a spacious walk-in closet, and a custom bathroom complete with a tiled shower. Nearby, you'll find convenient main floor laundry and a functional mudroom just off the oversized 3-stall garage. On the opposite side of the home, additional bedrooms feature impressive 14' ceilings, generous closet space, and access to a full bathroom-providing comfort and privacy for family or guests. Step outside to enjoy the covered porch, ideal for relaxing evenings or hosting gatherings. The finished lower level expands your living space even further with nearly 1,900 sq ft, including a massive entertainment area, two additional bedrooms, walk-in closets, and a full bathroom-plus extra storage and mechanical space. With over 4,000 sq ft of living space, this home delivers the perfect blend of style, space, and functionality in a growing community known for its small-town charm and convenient access to the Cedar Valley. Reach out to discuss making this beautiful home yours!
Property Details
Basic Info
Indoor Feature
Outdoor Feature
Basic Info
Property Type
House
Listing Status
Active
Land Size
1,254.53 m2
Building Size
364.83 m2
Year Built
2025
Rooms
4 bedroom(s), 3 bathroom(s)
Architecture Style
Other
County
Black Hawk
Parcel ID
881205177004
Provider
Northeast Iowa Regional Board of Realtors
Brokerage Office Name
Oakridge Real Estate
Brokerage Office Phone
(319) 277-5005
Address
1725 Timberline Drive, Evansdale, IA 50707
Nearby Schools
| Type | School name | District name |
|---|---|---|
| High | East High | Not available |
| Elementary | Poyner | Not available |
| Middle | Bunger | Not available |
| Juniorhigh | Bunger | Not available |
Contact Agent
Betty Wroe
Oakridge Real Estate
3313 Terrace Drive , Cedar Falls, IA 50613
Get in touch
Contact Agent
Contact Agent
Email enquiry to Oakridge Real Estate
Betty Wroe
3313 Terrace Drive , Cedar Falls, IA 50613
What's your enquiry about?
By clicking "Submit", you accept our Privacy Policy and acknowledge that as the agent for this property is located overseas, your information may not be handled in accordance with the privacy laws applicable to this website.
Property ID: 110107716262
Original Property ID: 3yd-WCFBORIA-20261827Data provided by Northeast Iowa Regional Board of Realtors, MLS #: 20261827
* THIS SERVICE MAY CONTAIN TRANSLATIONS POWERED BY GOOGLE. GOOGLE DISCLAIMS ALL WARRANTIES RELATED TO THE TRANSLATIONS, EXPRESS OR IMPLIED, INCLUDING ANY WARRANTIES OF ACCURACY, RELIABILITY, AND ANY IMPLIED WARRANTIES OF MERCHANTABILITY, FITNESS FOR A PARTICULAR PURPOSE AND NONINFRINGEMENT.
Copyright © 2026 Northeast Iowa Regional Board of Realtors. All rights reserved. All information provided by the listing agent/broker is deemed reliable but is not guaranteed and should be independently verified.
Similar Properties
These similar properties are shown based on the property type and distance to this listing.