
1727 Moonstone Bay, San Antonio, TX 78245
LATEST
 3
 3
|Other
NZD $524,533
USD $295,000
Published on: 01 Nov 2026
Last updated on: 01 Nov 2026
Property ID: 110120931761
Translate to English
Residential, San Antonio, TX
1727 Moonstone Bay, San Antonio, TX 78245
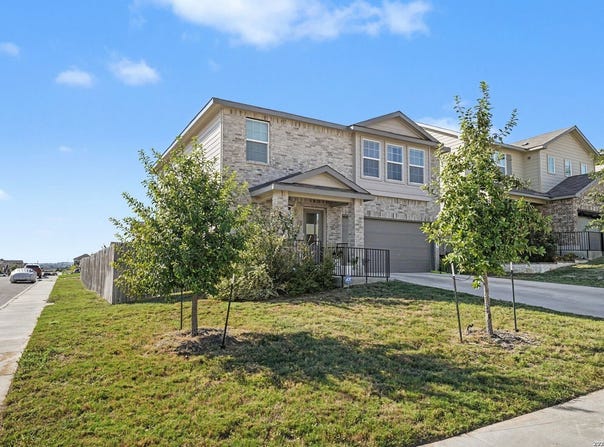
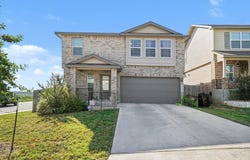
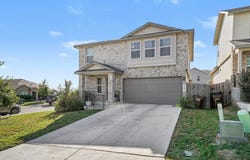
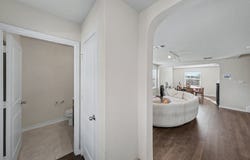
This two-story single-family home sits on a corner lot and features a two-car garage and covered front entry patio. The first floor offers an open-concept layout connecting the kitchen, dining area, and living room. The kitchen includes stainless steel appliances, a breakfast bar, and a walk-in pantry. A convenient half bath is also located on the first floor. All bedrooms are situated on the second floor, along with a family room and a secondary full bathroom featuring a tub/shower combination and single-sink vanity. The primary suite includes an en-suite bathroom with a double-sink vanity, walk-in shower, soaking tub, and walk-in closet. Laminate flooring extends throughout the main living areas, with carpet in all bedrooms and tile flooring in the bathrooms. The backyard is enclosed by a privacy fence and features a covered patio for outdoor use.
Property Details
Basic Info
Indoor Feature
Basic Info
Property Type
Other
Listing Status
Active
Land Size
550.37 m2
Building Size
182.18 m2
Year Built
2023
Rooms
3 bedroom(s), 3 bathroom(s)
County
Bexar
Parcel ID
043511070890
Provider
LERA MLS
Brokerage Office Name
Offerpad Brokerage, LLC (San Antonio)
Brokerage Office Phone
(844) 388-4539
Neighbourhoods
0101
Address
1727 Moonstone Bay, San Antonio, TX 78245
Nearby Schools
| Type | School name | District name |
|---|---|---|
| High | Call District | Not available |
| Not available | Not available | Not available |
| Elementary | Call District | Not available |
| Not available | Not available | Not available |
| Middle | Call District | Not available |
| Not available | Not available | Not available |
| Juniorhigh | Call District | Not available |
| Not available | Not available | Not available |
Contact Agent
Misty Madrigal
Offerpad Brokerage, LLC
433 S Farmer Ave., Suite 500 , Tempe, AZ 85281
Get in touch
Contact Agent
Contact Agent
Email enquiry to Offerpad Brokerage, LLC
Misty Madrigal
433 S Farmer Ave., Suite 500 , Tempe, AZ 85281
What's your enquiry about?
By clicking "Submit", you accept our Privacy Policy and acknowledge that as the agent for this property is located overseas, your information may not be handled in accordance with the privacy laws applicable to this website.
Property ID: 110120931761
Original Property ID: 3yd-SABORTX-2027435Data provided by LERA MLS, MLS #: 2027435
* THIS SERVICE MAY CONTAIN TRANSLATIONS POWERED BY GOOGLE. GOOGLE DISCLAIMS ALL WARRANTIES RELATED TO THE TRANSLATIONS, EXPRESS OR IMPLIED, INCLUDING ANY WARRANTIES OF ACCURACY, RELIABILITY, AND ANY IMPLIED WARRANTIES OF MERCHANTABILITY, FITNESS FOR A PARTICULAR PURPOSE AND NONINFRINGEMENT.
Copyright © 2026 LERA MLS. All rights reserved. All information provided by the listing agent/broker is deemed reliable but is not guaranteed and should be independently verified.