
174 W MAGNOLIA Street, Pinedale, WY 82941
Other
NZD $6,953,462
USD $3,900,000
Published on: 05 Mar 2026
Last updated on: 14 Sep 2026



Property ID: 110106151829
Translate to English
Commercial Sale, Pinedale, WY
174 W MAGNOLIA Street, Pinedale, WY 82941
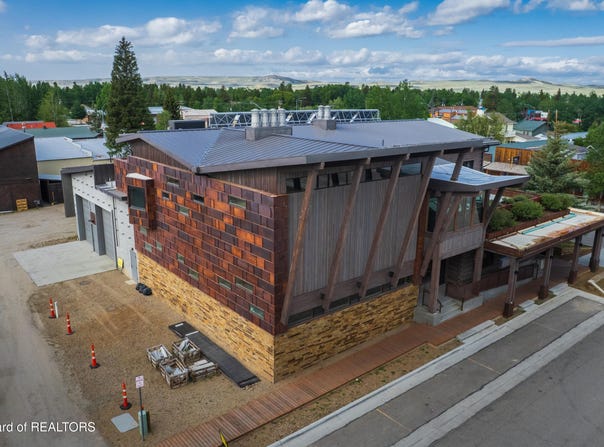
Architecturally significant commercial building of 16,000 sq ft located at the original town intersection and within the original town block in downtown Pinedale. Commercial building is comprised of four main components: Apartment on second level of 3,600 sq ft. Commercial tenant space on first level of 3,800 sq ft. Commercial tenant/residential apartment space on basement level of 4,100 sq ft. Garage / shop ground level of 3,600 sq ft. Building architecture, materials and construction of premium build to IBC standards codes and inspection. Apartment is a loft style plan with exposed wood beams and trusses which creates a dramatic and open concept of the entire 2nd level. 2 bedroom and 3 bath, large great room, large master suite, large dining room and office space, 2 fireplaces.
Property Details
Basic Info
Indoor Feature
Outdoor Feature
Basic Info
Property Type
Other
Listing Status
Active
Land Size
930.78 m2
Building Size
1,532.90 m2
Num Floors
3
County
Sublette
Parcel ID
34093345200400
Provider
Teton Board of REALTORS®
Subdivision
Original Townsite
Brokerage Office Name
Jay Fear Real Estate, LLC
Brokerage Office Phone
(307) 367-2494
Neighbourhoods
Original Townsite
Address
174 W MAGNOLIA Street, Pinedale, WY 82941
Tax History
| Year | Tax amount | |
|---|---|---|
| 2025 | USD $5698 | NZD $10,159* |
*Converted price in your currency provided by Open Exchange Rates. Exchange rates are subject to continuous change. Neither realestate.co.nz nor its affiliates guarantee that the conversion reflects current conversion rates and are not responsible for any inaccuracies. realestate.co.nz recommends that you independently verify any information before relying on it.
Contact Agent
Jay Fear
Jay Fear Real Estate
136 W. Pine PO Box 631, Pinedale, WY 82941
Get in touch
Contact Agent
Contact Agent
Email enquiry to Jay Fear Real Estate
Jay Fear
136 W. Pine PO Box 631, Pinedale, WY 82941
What's your enquiry about?
By clicking "Submit", you accept our Privacy Policy and acknowledge that as the agent for this property is located overseas, your information may not be handled in accordance with the privacy laws applicable to this website.
Property ID: 110106151829
Original Property ID: 3yd-TBORWY-26-191Data provided by Teton Board of REALTORS®, MLS #: 26-191
* THIS SERVICE MAY CONTAIN TRANSLATIONS POWERED BY GOOGLE. GOOGLE DISCLAIMS ALL WARRANTIES RELATED TO THE TRANSLATIONS, EXPRESS OR IMPLIED, INCLUDING ANY WARRANTIES OF ACCURACY, RELIABILITY, AND ANY IMPLIED WARRANTIES OF MERCHANTABILITY, FITNESS FOR A PARTICULAR PURPOSE AND NONINFRINGEMENT.
Copyright © 2026 Teton Board of REALTORS®. All rights reserved. All information provided by the listing agent/broker is deemed reliable but is not guaranteed and should be independently verified.
Similar Properties
These similar properties are shown based on the property type and distance to this listing.
 6
6 7
7