
1740 E OCOTILLO Road, Phoenix, AZ 85016
 3
3 3
3|Townhouse
NZD $2,129,556
USD $1,195,000
Published on: 18 May 2026
Last updated on: 07 Oct 2026


Property ID: 110108107742
Translate to English
Residential, Phoenix, AZ
1740 E OCOTILLO Road, Phoenix, AZ 85016
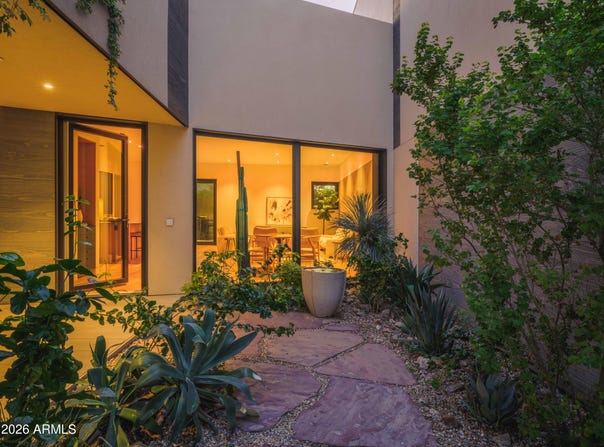
Come and view this amazing opportunity! Desert modern sophistication meets next-gen wellness living at The Mews at Ocotillo! Architecturally striking 3BR+2.5BA residence delivers privacy of a single-family home w/ effortless lock-and-leave convenience in coveted Madison School District. Designed w/a private courtyard sanctuary, home features soaring ceilings, dramatic floor-to-ceiling glass, intelligent natural light, seamless indoor/outdoor flow, rooftop deck, front terrace these residences are engineered to create healthier indoor environments, superior durability, dramatically reduced energy demands, and a near-silent living experience. Dust, allergens, temperature swings, and environmental stressors are minimized through carefully integrated systems and materials chosen for both human and planetary health. Inside, the homes deliver a refined yet deeply livable expression of modern luxury. Genuine white oak flooring, Richlite surfaces, sheep's wool insulation, and expansive floor-to-ceiling glazing create interiors that feel warm, tactile, and restorative. Chef-caliber kitchens feature Wolf induction cooking, Sub-Zero refrigeration, and Cove appliances, combining precision performance with understated elegance. Whole-house air and water filtration systems prioritize wellness at every level, while Loxone smart home automation quietly orchestrates comfort, lighting, climate, and efficiency in the background. Designed to blur the boundaries between indoor and outdoor living, each residence offers multiple private exterior spaces that function as extensions of the home itself. Courtyards, patios, roof decks, terraces, and landscaped retreats encourage year-round engagement with the desert climate while maintaining privacy and tranquility. Intelligent window placement draws natural light deep into stairwells and circulation spaces, creating bright, uplifting interiors throughout the day. The site plan thoughtfully layers private, semi-private, and communal zones to foster an effortless transition between solitude and connection--forming a modern micro-community unlike anything else in Phoenix. Perhaps most remarkable is the way these homes simplify luxury living. Combining the scale and privacy of a single-family residence with the ease of lock-and-leave convenience, The Mews offers a lifestyle centered on clarity, efficiency, and peace of mind. These are homes built not only to impress, but to protect and perform--future-forward residences crafted for those who value health, sustainability, intelligent design, and quiet sophistication in equal measure.
Property Details
Basic Info
Indoor Feature
Outdoor Feature
Basic Info
Property Type
Townhouse
Listing Status
Active
Land Size
187.77 m2
Building Size
209.59 m2
Year Built
2022
Rooms
3 bedroom(s), 3 bathroom(s)
Architecture Style
Contemporary
Num Floors
2
County
Maricopa
Parcel ID
164-34-235
Provider
Arizona Regional Multiple Listing Service, Inc.
Subdivision
OCOTILLO 1740
Brokerage Office Name
Jarson & Jarson Real Estate
Brokerage Office Phone
(480) 425-9300
Neighbourhoods
OCOTILLO 1740
Address
1740 E OCOTILLO Road, Phoenix, AZ 85016
Nearby Schools
| Type | School name | District name |
|---|---|---|
| High | North High School | Not available |
| Not available | Not available | Not available |
| Elementary | Madison Heights Elementary School | Not available |
| Not available | Not available | Not available |
| Middle | Madison #1 Elementary School | Not available |
| Not available | Not available | Not available |
| Juniorhigh | Madison #1 Elementary School | Not available |
| Not available | Not available | Not available |
Tax History
| Year | Tax amount | |
|---|---|---|
| 2025 | USD $7941 | NZD $14,151* |
*Converted price in your currency provided by Open Exchange Rates. Exchange rates are subject to continuous change. Neither realestate.co.nz nor its affiliates guarantee that the conversion reflects current conversion rates and are not responsible for any inaccuracies. realestate.co.nz recommends that you independently verify any information before relying on it.
Contact Agent
Scott A Jarson
AZArchitecture/Jarson & Jarson
3707 N Marshall Wy #5 , Scottsdale, AZ 85251
Get in touch
Contact Agent
Contact Agent
Email enquiry to AZArchitecture/Jarson & Jarson
Scott A Jarson
3707 N Marshall Wy #5 , Scottsdale, AZ 85251
What's your enquiry about?
By clicking "Submit", you accept our Privacy Policy and acknowledge that as the agent for this property is located overseas, your information may not be handled in accordance with the privacy laws applicable to this website.
Property ID: 110108107742
Original Property ID: 3yd-ARMLSAZ-7029550Data provided by Arizona Regional Multiple Listing Service, Inc., MLS #: 7029550
* THIS SERVICE MAY CONTAIN TRANSLATIONS POWERED BY GOOGLE. GOOGLE DISCLAIMS ALL WARRANTIES RELATED TO THE TRANSLATIONS, EXPRESS OR IMPLIED, INCLUDING ANY WARRANTIES OF ACCURACY, RELIABILITY, AND ANY IMPLIED WARRANTIES OF MERCHANTABILITY, FITNESS FOR A PARTICULAR PURPOSE AND NONINFRINGEMENT.
Copyright © 2026 Arizona Regional Multiple Listing Service, Inc. All rights reserved. All information provided by the listing agent/broker is deemed reliable but is not guaranteed and should be independently verified.
Similar Properties
These similar properties are shown based on the property type and distance to this listing.