
175 Victorian Hills Drive, Okemos, MI 48864
 5
5 6
6|House
NZD $2,138,814
USD $1,200,000
Published on: 29 Sep 2026
Last updated on: 09 Oct 2026

Property ID: 110120016284
Translate to English
Residential, Okemos, MI
175 Victorian Hills Drive, Okemos, MI 48864
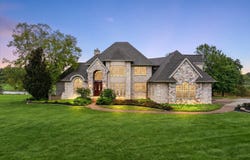
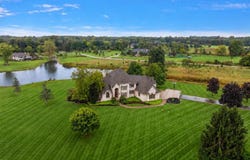
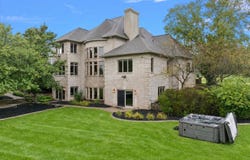
Grand-scale luxury on 3.77 acres w/the potential to split & build! This Okemos estate comes complete with sweeping pond views and a custom brick & stone facade. It delivers a main-floor primary suite, finished walkout w/second kitchen, smart technology, a new roof in 2026 & newly installed A/C - just one month old! An arched entry opens to a two-story great room w/curved wall of windows, illuminated circular tray ceiling, marble-surround gas fireplace, rich woodwork & open staircase w/upper gallery. The kitchen features an oversized granite island, extensive custom cabinetry, double ovens, Wolf induction cooktop & Bosch dishwasher. A voice-controlled Moen faucet dispenses precise water quantities at your requested temperature. A sunlit breakfast nook & formal dining room offer casual & elegant dining. The main-floor primary suite offers dual walk-in closets, a spa tub & heated porcelain bathroom floors. A main-floor guest suite, dedicated office, generous upstairs bedrooms & expansive bonus room offer flexibility. The finished walkout lives like a second residence with 10-foot ceilings, a full second kitchen, gas fireplace, rec space & exercise room. Brazilian Ipe decking w/iron railings overlooks the grounds, complemented by brick paver walkways, an oversized patio, fire pit & outdoor spa. A commercial-grade boiler powers 19-zone radiant floor heating for quiet, individually controlled comfort. Features include 2x6 construction, Andersen windows & Hunter Douglas shades. Built-in interior & deck speakers connect to included Alexa devices for voice-controlled music in one room or throughout the home. Pond-fed irrigation waters the grounds. The included Yarbo robotic groundskeeper autonomously mows, trims edges and clears driveway snow with interchangeable attachments. A John Deere riding mower is also included. Less yard work. More time to enjoy your acreage! Request the complete feature & upgrade list, then experience the setting, scale & craftsmanship in person.
Property Details
Basic Info
Indoor Feature
Outdoor Feature
Basic Info
Property Type
House
Listing Status
Active
Land Size
15,256.66 m2
Building Size
806.86 m2
Year Built
2001
Rooms
5 bedroom(s), 6 bathroom(s)
Architecture Style
Contemporary
Num Floors
2
County
Ingham
Parcel ID
33-02-02-25-478-006
Provider
Michigan Regional Information Center, LLC.
Subdivision
Chimney Oaks
Brokerage Office Name
M77 LLC
Brokerage Office Phone
(248) 609-8000
Neighbourhoods
Chimney Oaks
Address
175 Victorian Hills Drive, Okemos, MI 48864
Nearby Schools
| Type | School name | District name |
|---|---|---|
| High | Williamston High School | Not available |
| Not available | Not available | Not available |
| Elementary | Williamston Discovery Elementary School | Not available |
| Not available | Not available | Not available |
| Middle | Williamston Middle School | Not available |
| Not available | Not available | Not available |
| Juniorhigh | Williamston Middle School | Not available |
| Not available | Not available | Not available |
Tax History
| Year | Tax amount | |
|---|---|---|
| 2025 | USD $25477 | NZD $45,409* |
*Converted price in your currency provided by Open Exchange Rates. Exchange rates are subject to continuous change. Neither realestate.co.nz nor its affiliates guarantee that the conversion reflects current conversion rates and are not responsible for any inaccuracies. realestate.co.nz recommends that you independently verify any information before relying on it.
Contact Agent
Kristin Ebert
Keller Williams Paint Creek
440 S Main Street , Rochester, MI 48307
Get in touch
Contact Agent
Contact Agent
Email enquiry to Keller Williams Paint Creek
Kristin Ebert
440 S Main Street , Rochester, MI 48307
What's your enquiry about?
By clicking "Submit", you accept our Privacy Policy and acknowledge that as the agent for this property is located overseas, your information may not be handled in accordance with the privacy laws applicable to this website.
Property ID: 110120016284
Original Property ID: 3yd-GRARMI-26051656Data provided by Michigan Regional Information Center, LLC., MLS #: 26051656
* THIS SERVICE MAY CONTAIN TRANSLATIONS POWERED BY GOOGLE. GOOGLE DISCLAIMS ALL WARRANTIES RELATED TO THE TRANSLATIONS, EXPRESS OR IMPLIED, INCLUDING ANY WARRANTIES OF ACCURACY, RELIABILITY, AND ANY IMPLIED WARRANTIES OF MERCHANTABILITY, FITNESS FOR A PARTICULAR PURPOSE AND NONINFRINGEMENT.
Copyright © 2026 Michigan Regional Information Center, LLC. All rights reserved. All information provided by the listing agent/broker is deemed reliable but is not guaranteed and should be independently verified.