
17605 County Road 112, Bristol, IN 46507
 4
4 4
4|Other
NZD $1,747,789
USD $990,000
Published on: 29 May 2026
Last updated on: 11 Oct 2026
Property ID: 110108349629
Translate to English
RESIDENTIAL, Two Story, Bristol, IN
17605 County Road 112, Bristol, IN 46507
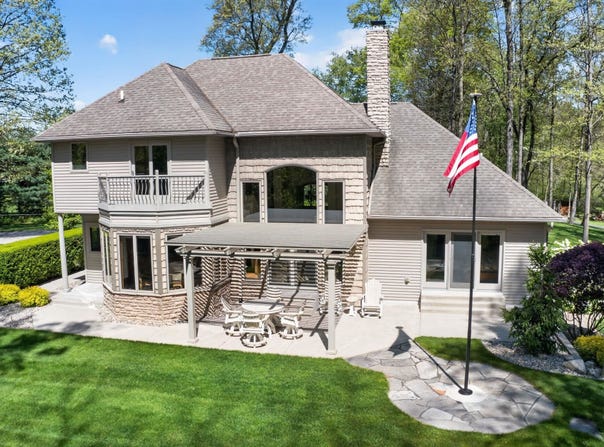
Nestled on nearly 8 breathtaking acres in the rolling Bristol foothills and located within the highly sought-after Middlebury School District, this extraordinary one-owner home is a true masterpiece of craftsmanship and design. From the moment you arrive, the attention to detail is undeniable - including the stunning custom cherry woodwork milled from trees harvested directly from the property itself. Designed for both luxury living and effortless entertaining, the chef's kitchen is a dream featuring a Wolf range, granite countertops, stainless steel appliances, a movable center island, abundant cabinetry, and a spacious walk-in pantry. The adjoining dining area offers picturesque views of the natural wildlife pond and surrounding landscape, creating the perfect setting for every meal, whether it's a quiet morning coffee or an elegant dinner gathering. The great room is anchored by a dramatic floor-to-ceiling stone fireplace and complemented by gorgeous hardwood floors that flow seamlessly throughout the home. The spacious main-level primary suite is a private retreat with a spa-inspired bath showcasing dual vanities, a walk-in tile shower, soaking tub, and an incredible custom walk-in closet. Upstairs, two generously sized bedrooms share a charming Jack-and-Jill bath, ideal for family or guests. The finished lower level offers endless opportunities for relaxation and recreation with a game area, exercise room, theater room, fourth bedroom, and full bath complete with a walk-in red-light sauna - your own private wellness escape. Step outside and experience resort-style living at its finest. The meticulously maintained grounds, lush landscaping, and tranquil water views create an unforgettable setting. An electric open/close shuttered pergola provides the perfect space for outdoor dining, relaxing under the stars, or enjoying peaceful evenings surrounded by nature. Adding even more value is the impressive 40' x 60' OUTBUILDING featuring a 12' x 20' heated workshop with its own bathroom - ideal for hobbies, projects, storage, or business needs. Additional premium features include Andersen windows and doors, solid cherry woodwork throughout, newer mechanicals, smart thermostat, 12-foot basement walls, copper plumbing, irrigation system, and a whole-house generator servicing both the home and outbuilding. This is truly a once-in-a-lifetime opportunity to own one of Elkhart County's most remarkable hidden gems.
Property Details
Basic Info
Indoor Feature
Basic Info
Property Type
Other
Listing Status
Pending
Land Size
32,253.47 m2
Building Size
328.88 m2
Year Built
2005
Rooms
4 bedroom(s), 4 bathroom(s)
Architecture Style
Other
Num Floors
2
County
Elkhart County
Parcel ID
20-07-02-176-008.000-019
Provider
Elkhart County Board of Realtors
Brokerage Office Name
Roth Wehrly, Inc. dba Coldwell Banker Roth Wehrly Graber
Brokerage Office Phone
(260) 416-5002
Neighbourhoods
Elkhart County
Address
17605 County Road 112, Bristol, IN 46507
Nearby Schools
| Type | School name | District name |
|---|---|---|
| High | Northridge | Not available |
| Not available | Not available | Not available |
| Elementary | York | Not available |
| Not available | Not available | Not available |
| Middle | Northridge | Not available |
| Not available | Not available | Not available |
| Juniorhigh | Northridge | Not available |
| Not available | Not available | Not available |
Tax History
| Year | Tax amount | |
|---|---|---|
| 2026 | USD $5500 | NZD $9,710* |
*Converted price in your currency provided by Open Exchange Rates. Exchange rates are subject to continuous change. Neither realestate.co.nz nor its affiliates guarantee that the conversion reflects current conversion rates and are not responsible for any inaccuracies. realestate.co.nz recommends that you independently verify any information before relying on it.
Contact Agent
Julie Thatcher
Coldwell Banker Real Estate Group
57190 Alpha Dr, Goshen, IN 46528
Get in touch
Contact Agent
Contact Agent
Email enquiry to Coldwell Banker Real Estate Group
Julie Thatcher
57190 Alpha Dr, Goshen, IN 46528
What's your enquiry about?
By clicking "Submit", you accept our Privacy Policy and acknowledge that as the agent for this property is located overseas, your information may not be handled in accordance with the privacy laws applicable to this website.
Property ID: 110108349629
Original Property ID: 3yd-ECBORIN-202620142Data provided by Elkhart County Board of Realtors, MLS #: 202620142
* THIS SERVICE MAY CONTAIN TRANSLATIONS POWERED BY GOOGLE. GOOGLE DISCLAIMS ALL WARRANTIES RELATED TO THE TRANSLATIONS, EXPRESS OR IMPLIED, INCLUDING ANY WARRANTIES OF ACCURACY, RELIABILITY, AND ANY IMPLIED WARRANTIES OF MERCHANTABILITY, FITNESS FOR A PARTICULAR PURPOSE AND NONINFRINGEMENT.
Copyright © 2026 Elkhart County Board of Realtors. All rights reserved. All information provided by the listing agent/broker is deemed reliable but is not guaranteed and should be independently verified.