
179 Court House Avenue, York, SC 29745
LATEST
 3
3 3
3|Townhouse
NZD $450,928
USD $255,000
Published on: 15 Oct 2026
Last updated on: 16 Oct 2026
Property ID: 110120551569
Translate to English
Residential, York, SC
179 Court House Avenue, York, SC 29745
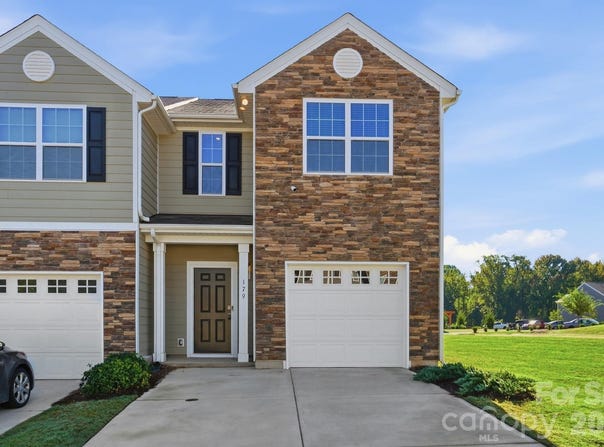
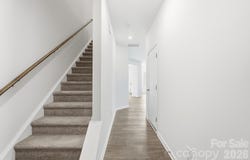
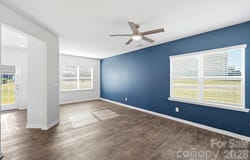
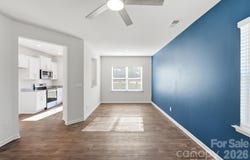
Spacious and modern, this beautifully designed townhome offers an open-concept floor plan ideal for comfortable living and effortless entertaining. Featuring three bedrooms, two and a half bathrooms, and a one-car garage, this home welcomes you with an inviting foyer that leads into the heart of the home. The main living area seamlessly connects the spacious living room, dining area, and kitchen, creating a warm and inviting space for gathering. The well-appointed kitchen features modern appliances, a pantry, and ample cabinet storage, offering both style and functionality. Upstairs, the primary suite provides a private retreat with a large walk-in closet and en-suite bathroom featuring dual vanities. Two additional bedrooms offer comfort and privacy and share a full bathroom. A conveniently located laundry room completes the second floor. Additional features include generous storage closets and large windows that bring in an abundance of natural light. With its thoughtful design, spacious layout, and modern conveniences, this townhome offers the perfect blend of functionality, comfort, and connection-making it a wonderful place to call home.
Property Details
Basic Info
Indoor Feature
Outdoor Feature
Basic Info
Property Type
Townhouse
Listing Status
Active
Land Size
202.34 m2
Building Size
131.55 m2
Year Built
2024
Rooms
3 bedroom(s), 3 bathroom(s)
Num Floors
2
County
York
Parcel ID
348-00-00-065
Provider
Canopy MLS
Subdivision
Fergus Crossing
Brokerage Office Name
Carolina Realty Solutions
Brokerage Office Phone
(704) 343-0931
Neighbourhoods
Fergus Crossing
Address
179 Court House Avenue, York, SC 29745
Nearby Schools
| Type | School name | District name |
|---|---|---|
| High | York Comprehensive | Not available |
| Elementary | Hunter Street | Not available |
| Middle | York Intermediate | Not available |
| Juniorhigh | York Intermediate | Not available |
Contact Agent
Melissa Faile
Carolina Realty Solutions
PO Box 32816 , Charlotte, NC 28232
Get in touch
Contact Agent
Contact Agent
Email enquiry to Carolina Realty Solutions
Melissa Faile
PO Box 32816 , Charlotte, NC 28232
What's your enquiry about?
By clicking "Submit", you accept our Privacy Policy and acknowledge that as the agent for this property is located overseas, your information may not be handled in accordance with the privacy laws applicable to this website.
Property ID: 110120551569
Original Property ID: 3yd-CMLSNC-4434614Data provided by Canopy MLS, MLS #: 4434614
* THIS SERVICE MAY CONTAIN TRANSLATIONS POWERED BY GOOGLE. GOOGLE DISCLAIMS ALL WARRANTIES RELATED TO THE TRANSLATIONS, EXPRESS OR IMPLIED, INCLUDING ANY WARRANTIES OF ACCURACY, RELIABILITY, AND ANY IMPLIED WARRANTIES OF MERCHANTABILITY, FITNESS FOR A PARTICULAR PURPOSE AND NONINFRINGEMENT.
Copyright © 2026 Canopy MLS. All rights reserved. All information provided by the listing agent/broker is deemed reliable but is not guaranteed and should be independently verified.
Similar Properties
These similar properties are shown based on the property type and distance to this listing.