
1817 Dandy Brush Dr, Leander, TX 78641
 4
4 2
2|House
NZD $698,595
USD $391,999
Published on: 28 Jul 2026
Last updated on: 13 Oct 2026
Property ID: 110109554495
Translate to English
Residential, Leander, TX
1817 Dandy Brush Dr, Leander, TX 78641
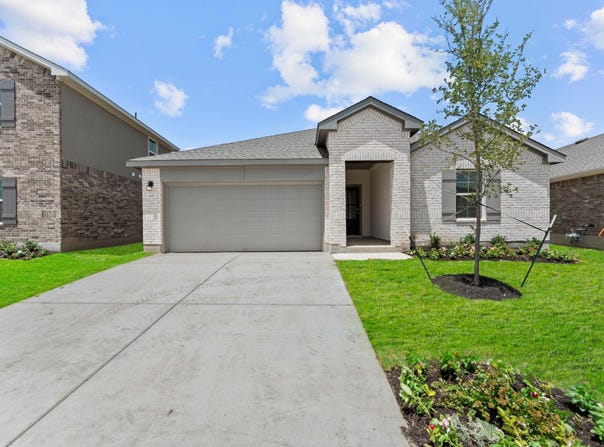
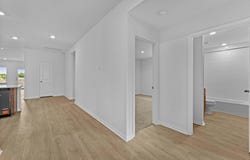
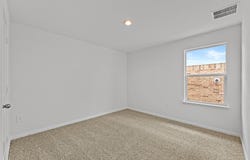
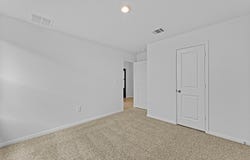
5% lender incentive offered with use of seller's preferred in-house lender. Incentive may be applied toward buyer closing costs and/or rate buy-down, subject to lender approval and buyer qualification. The Kingston floorplan in Bar W Ranch offers 4 bedrooms, 2 bathrooms, and 2,098 square feet of thoughtfully designed single-story living space. This open-concept home combines functionality, comfort, and modern design, creating an ideal setting for both everyday living and entertaining. The spacious kitchen overlooks the dining and living areas, providing seamless flow throughout the main living space. Featuring abundant cabinetry, generous counter space, and a large center island, the kitchen serves as the heart of the home and a natural gathering place for family and guests. The private primary suite is tucked away from the secondary bedrooms and features a spacious bedroom, dual vanities, walk-in shower, and a large walk-in closet. Three additional bedrooms provide flexibility for guests, a home office, fitness room, or growing households. Bar W Ranch offers residents access to outstanding community amenities including a resort-style pool, splash pad, parks, playgrounds, walking trails, and community gathering spaces. Conveniently located near major roadways, shopping, dining, entertainment, and top employers, this home offers a desirable combination of modern living and community convenience in one of Leander's most sought-after neighborhoods.
Property Details
Basic Info
Indoor Feature
Outdoor Feature
Basic Info
Property Type
House
Listing Status
Active
Land Size
557.25 m2
Building Size
194.91 m2
Year Built
2026
Rooms
4 bedroom(s), 2 bathroom(s)
Num Floors
1
County
Williamson
Parcel ID
R667524
Provider
Unlock MLS
Subdivision
Bar W Ranch
Brokerage Office Name
Keller Williams LLC
Brokerage Office Phone
(210) 727-1623
Neighbourhoods
Bar W Ranch
Address
1817 Dandy Brush Dr, Leander, TX 78641
Nearby Schools
| Type | School name | District name |
|---|---|---|
| High | Legacy Ranch | Not available |
| Not available | Not available | Not available |
| Elementary | Bar W | Not available |
| Not available | Not available | Not available |
| Middle | Santa Rita Middle | Not available |
| Not available | Not available | Not available |
| Juniorhigh | Santa Rita Middle | Not available |
| Not available | Not available | Not available |
Tax History
| Year | Tax amount | |
|---|---|---|
| 2026 | USD $2427 | NZD $4,325* |
*Converted price in your currency provided by Open Exchange Rates. Exchange rates are subject to continuous change. Neither realestate.co.nz nor its affiliates guarantee that the conversion reflects current conversion rates and are not responsible for any inaccuracies. realestate.co.nz recommends that you independently verify any information before relying on it.
Contact Agent
Christopher Marti
Keller Williams City-View
15510 Vance Jackson Rd , San Antonio, TX 78249
Get in touch
Contact Agent
Contact Agent
Email enquiry to Keller Williams City-View
Christopher Marti
15510 Vance Jackson Rd , San Antonio, TX 78249
What's your enquiry about?
By clicking "Submit", you accept our Privacy Policy and acknowledge that as the agent for this property is located overseas, your information may not be handled in accordance with the privacy laws applicable to this website.
Property ID: 110109554495
Original Property ID: 3yd-ABORTX-6373497Data provided by Unlock MLS, MLS #: 6373497
* THIS SERVICE MAY CONTAIN TRANSLATIONS POWERED BY GOOGLE. GOOGLE DISCLAIMS ALL WARRANTIES RELATED TO THE TRANSLATIONS, EXPRESS OR IMPLIED, INCLUDING ANY WARRANTIES OF ACCURACY, RELIABILITY, AND ANY IMPLIED WARRANTIES OF MERCHANTABILITY, FITNESS FOR A PARTICULAR PURPOSE AND NONINFRINGEMENT.
Copyright © 2026 Unlock MLS. All rights reserved. All information provided by the listing agent/broker is deemed reliable but is not guaranteed and should be independently verified.