
184 Prospect Parkway, Burlington, VT 05401
 3
3 2
2|House
NZD $1,058,659
USD $595,000
Published on: 05 Sep 2026
Last updated on: 09 Oct 2026
Property ID: 110110014342
Translate to English
Residential, Burlington, VT
184 Prospect Parkway, Burlington, VT 05401
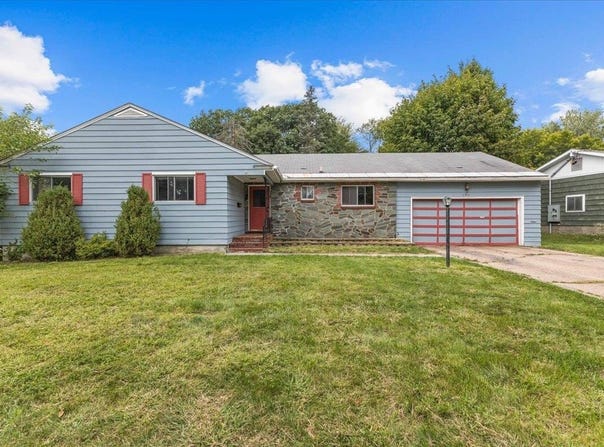
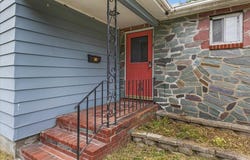
Set in Burlington's highly sought-after South End Hill Section, 184 Prospect Parkway offers a rare opportunity to create something special in one of the city's most convenient and established neighborhoods. This 3-bedroom, 2-bath ranch combines generous living spaces, a functional single-level layout and tremendous potential for a buyer looking to update a classic Burlington home to suit their own style. The spacious living room features large windows, built-in shelving and a brick fireplace, while an adjoining den or dining area provides flexible space for everyday living and entertaining. The bright kitchen offers ample cabinetry and workspace, with the adjacent laundry/mudroom adding everyday convenience. The main level includes three bedrooms, highlighted by a primary bedroom with its own en-suite bath, along with a second full bath. The expansive lower level provides additional recreation, hobby or storage space and features a second fireplace. An attached garage, paved driveway and level yard complete the property, with plenty of outdoor space for gardening, play or simply relaxing at home. The location is the real standout. Prospect Parkway places you close to Champlain Elementary School, neighborhood parks and recreation, while Lake Champlain, Oakledge Park and the Burlington waterfront are all just minutes away. Head down the hill to enjoy the South End's Pine Street corridor with its restaurants, breweries, coffee shops, galleries, studios and local businesses, or travel north for easy access to downtown Burlington, UVM and the UVM Medical Center. Whether you are looking for a home to move into and improve over time or a renovation opportunity in an exceptional location, this property offers the space, setting and flexibility to make it your own. A classic South End home with outstanding access to schools, parks, the lake and everything that makes Burlington living so appealing.
Property Details
Basic Info
Indoor Feature
Outdoor Feature
Basic Info
Property Type
House
Listing Status
Active
Land Size
1,214.06 m2
Building Size
159.14 m2
Year Built
1954
Rooms
3 bedroom(s), 2 bathroom(s)
Architecture Style
Ranch
Num Floors
1
County
VT-Chittenden
Provider
PrimeMLS
Brokerage Office Name
Flat Fee LLC
Brokerage Office Phone
(802) 318-0833
Address
184 Prospect Parkway, Burlington, VT 05401
Nearby Schools
| Type | School name | District name |
|---|---|---|
| High | Burlington High School | Not available |
| Not available | Not available | Not available |
| Elementary | Assigned | Not available |
| Not available | Not available | Not available |
| Middle | Edmunds Middle School | Not available |
| Not available | Not available | Not available |
| Juniorhigh | Edmunds Middle School | Not available |
| Not available | Not available | Not available |
Tax History
| Year | Tax amount | |
|---|---|---|
| 2026 | USD $12436 | NZD $22,127* |
*Converted price in your currency provided by Open Exchange Rates. Exchange rates are subject to continuous change. Neither realestate.co.nz nor its affiliates guarantee that the conversion reflects current conversion rates and are not responsible for any inaccuracies. realestate.co.nz recommends that you independently verify any information before relying on it.
Contact Agent
Robert Foley
Flat Fee Real Estate
26 Hillcrest Road, Burlington, VT 05401
Get in touch
Contact Agent
Contact Agent
Email enquiry to Flat Fee Real Estate
Robert Foley
26 Hillcrest Road, Burlington, VT 05401
What's your enquiry about?
By clicking "Submit", you accept our Privacy Policy and acknowledge that as the agent for this property is located overseas, your information may not be handled in accordance with the privacy laws applicable to this website.
Property ID: 110110014342
Original Property ID: 3yd-NNERENNH-5108227Data provided by PrimeMLS, MLS #: 5108227
* THIS SERVICE MAY CONTAIN TRANSLATIONS POWERED BY GOOGLE. GOOGLE DISCLAIMS ALL WARRANTIES RELATED TO THE TRANSLATIONS, EXPRESS OR IMPLIED, INCLUDING ANY WARRANTIES OF ACCURACY, RELIABILITY, AND ANY IMPLIED WARRANTIES OF MERCHANTABILITY, FITNESS FOR A PARTICULAR PURPOSE AND NONINFRINGEMENT.
Copyright © 2026 PrimeMLS. All rights reserved. All information provided by the listing agent/broker is deemed reliable but is not guaranteed and should be independently verified.
Similar Properties
These similar properties are shown based on the property type and distance to this listing.