
186 Laurinton Farms Drive, Hopkins, SC 29061
 3
3 2
2|House
NZD $403,588
USD $228,229
Published on: 28 Aug 2026
Last updated on: 10 Oct 2026
Property ID: 110119701765
Translate to English
RESIDENTIAL, Ranch, Hopkins, SC
186 Laurinton Farms Drive, Hopkins, SC 29061
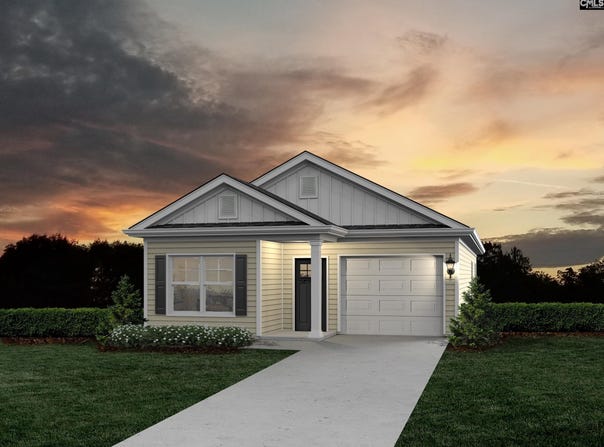
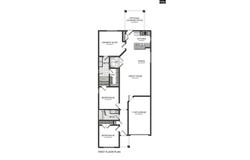
The Easley is a well-designed ranch plan that emphasizes comfort and functionality. Entering through the front door, you're greeted by a foyer leading to a full bath situated between two spacious bedrooms. Moving further, the layout opens up to a bright great room that seamlessly connects with the dining area and kitchen, ideal for both daily living and entertaining. The owner's suite is thoughtfully positioned off to the side, featuring a private full bathroom and a walk-in closet. With three bedrooms and two baths, the Easley offers a practical and welcoming living environment. Disclaimer: CMLS has not reviewed and, therefore, does not endorse vendors who may appear in listings.
Property Details
Basic Info
Basic Info
Property Type
House
Listing Status
Active
Land Size
445.15 m2
Building Size
111.76 m2
Year Built
2026
Rooms
3 bedroom(s), 2 bathroom(s)
Architecture Style
Ranch
County
Richland
Provider
Consolidated MLS, SC
Subdivision
LAURINTON FARMS
Brokerage Office Name
ERA Wilder Realty
Brokerage Office Phone
(803) 728-8400
Neighbourhoods
LAURINTON FARMS
Address
186 Laurinton Farms Drive, Hopkins, SC 29061
Nearby Schools
| Type | School name | District name |
|---|---|---|
| High | Lower Richland | Not available |
| Not available | Not available | Not available |
| Elementary | Horrell Hill | Not available |
| Not available | Not available | Not available |
| Middle | Southeast | Not available |
| Not available | Not available | Not available |
| Juniorhigh | Southeast | Not available |
| Not available | Not available | Not available |
Contact Agent
Morgan Kelly
ERA Wilder Realty
700 Gervais Street Ste 135, Columbia, SC 29201-
Get in touch
Contact Agent
Contact Agent
Email enquiry to ERA Wilder Realty
Morgan Kelly
700 Gervais Street Ste 135, Columbia, SC 29201-
What's your enquiry about?
By clicking "Submit", you accept our Privacy Policy and acknowledge that as the agent for this property is located overseas, your information may not be handled in accordance with the privacy laws applicable to this website.
Property ID: 110119701765
Original Property ID: 3yd-CMLSSC-641724Data provided by Consolidated MLS, SC, MLS #: 641724
* THIS SERVICE MAY CONTAIN TRANSLATIONS POWERED BY GOOGLE. GOOGLE DISCLAIMS ALL WARRANTIES RELATED TO THE TRANSLATIONS, EXPRESS OR IMPLIED, INCLUDING ANY WARRANTIES OF ACCURACY, RELIABILITY, AND ANY IMPLIED WARRANTIES OF MERCHANTABILITY, FITNESS FOR A PARTICULAR PURPOSE AND NONINFRINGEMENT.
Copyright © 2026 Consolidated MLS, SC. All rights reserved. All information provided by the listing agent/broker is deemed reliable but is not guaranteed and should be independently verified.