
18615 Hillsboro, Porter Ranch, CA 91326
 4
4 6
6|House
NZD $2,671,735
USD $1,499,000
Published on: 19 Sep 2026
Last updated on: 11 Oct 2026
Property ID: 110110243299
Translate to English
Porter Ranch, CA
18615 Hillsboro, Porter Ranch, CA 91326
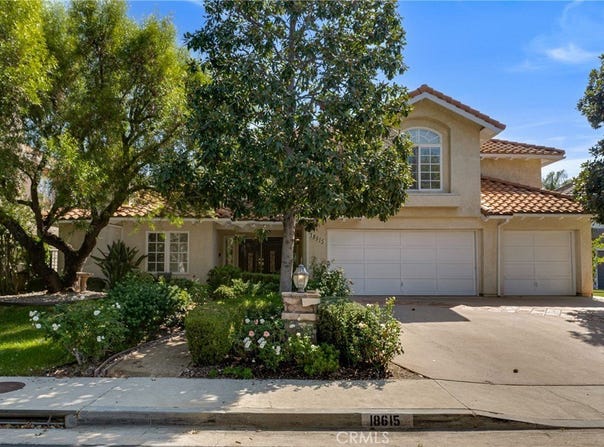
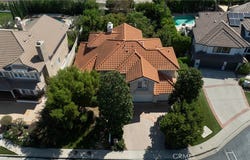
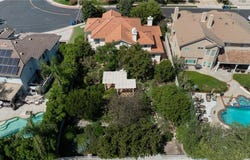
Welcome to the prestigious neighborhood of Ridgegate Estates. The elegant guard-gated entrance, pride of ownership that resonates throughout this upscale neighborhood. This two-story Porter Ranch residence offers approximately 3234sq. ft. of living space, featuring a beautiful open floor plan and an impressively manicured backyard. This exceptional property includes 4 spacious bedrooms and 5.5 bathrooms: As you walk into this beautiful home you will notice a large entry way with custom tile. The main level has an abundance of living space which includes a large custom step down living room with custom tiling, a tiled fireplace and plantation shutters. Off the living room is a large formal dining room with inlaid carpeting. There are French doors leading to the step down living room and a large picture style window gazing toward the fireplace. Beautiful white plantation shutters finish this formal dining room perfectly. The open kitchen has an abundance of cabinets and custom countertops. The kitchen overlooks the beautiful backyard grounds. The oversized kitchen opens to the family room and the formal dining room. The large family room has beautiful French doors leading to the backyard, along with another fireplace, custom shelving and custom tile flooring. With all this on the first floor we finish with a a private en-suite bedroom with a walk-in shower-ideal for guests, extended family, or a quiet home office. Upper Level: The primary suite boasts high ceilings, plantation shutters, built-in shelves, a fireplace, and dual "his and hers" bathrooms with walk-in closets. The primary bathroom has a custom walk in shower with custom tile, a large vanity and tiled flooring. In addition to the primary suite and two bathrooms, there are two additional large bedrooms and two additional bathrooms with one for each bedroom. Additional highlights include a 3-car garage (with one bay currently converted into a home office).This backyard would be perfect showplace for a wedding ceremony. The patio terrace area has custom tiling for the flooring. The mature trees and lush landscaping gives you a very tranquil peaceful setting. There are fruit trees too. A good portion of the backyard has custom tile and would be perfect for entertaining. There is nowhere you would rather be after a long day as to relax in this private backyard. Truly this backyard belongs on the cover of Better Homes and Gardens and a huge selling point for this home. Excellent schools too
Property Details
Basic Info
Indoor Feature
Outdoor Feature
Basic Info
Property Type
House
Listing Status
Pending
Land Size
1,029.52 m2
Building Size
300.45 m2
Year Built
1994
Rooms
4 bedroom(s), 6 bathroom(s)
Architecture Style
Other
Num Floors
2
County
Los Angeles
Parcel ID
2728030002
Provider
California Regional Multiple Listing Service, Inc
Brokerage Office Name
Pinnacle Estate Properties, Inc.
Brokerage Office Phone
(818) 993-7370
Neighbourhoods
PORA - Porter Ranch
Address
18615 Hillsboro, Porter Ranch, CA 91326
Nearby Schools
| Type | School name | District name |
|---|---|---|
| High | Granada Hills Charter | Not available |
| Not available | Not available | Not available |
| Elementary | Beckford | Not available |
| Not available | Not available | Not available |
| Middle | Nobel | Not available |
| Not available | Not available | Not available |
| Juniorhigh | Nobel | Not available |
| Not available | Not available | Not available |
Contact Agent
Michael Volante
Pinnacle Estate Properties, Inc.
18635 Devonshire St. , Northridge, CA 91326
Get in touch
Contact Agent
Contact Agent
Email enquiry to Pinnacle Estate Properties, Inc.
Michael Volante
18635 Devonshire St. , Northridge, CA 91326
What's your enquiry about?
By clicking "Submit", you accept our Privacy Policy and acknowledge that as the agent for this property is located overseas, your information may not be handled in accordance with the privacy laws applicable to this website.
Property ID: 110110243299
Original Property ID: 3yd-MRMLSCA-SR26202567Data provided by California Regional Multiple Listing Service, Inc, MLS #: SR26202567
* THIS SERVICE MAY CONTAIN TRANSLATIONS POWERED BY GOOGLE. GOOGLE DISCLAIMS ALL WARRANTIES RELATED TO THE TRANSLATIONS, EXPRESS OR IMPLIED, INCLUDING ANY WARRANTIES OF ACCURACY, RELIABILITY, AND ANY IMPLIED WARRANTIES OF MERCHANTABILITY, FITNESS FOR A PARTICULAR PURPOSE AND NONINFRINGEMENT.
Copyright © 2026 California Regional Multiple Listing Service, Inc. All rights reserved. All information provided by the listing agent/broker is deemed reliable but is not guaranteed and should be independently verified.