
188 Fairview Ave, Rutherford Boro, NJ 07070-1649
 5
 5
|Other
NZD $2,981,338
USD $1,647,000
Published on: 27 Oct 2026
Last updated on: 07 Nov 2026
Property ID: 110120795562
Translate to English
Residential, Colonial, Rutherford Boro, NJ
188 Fairview Ave, Rutherford Boro, NJ 07070-1649
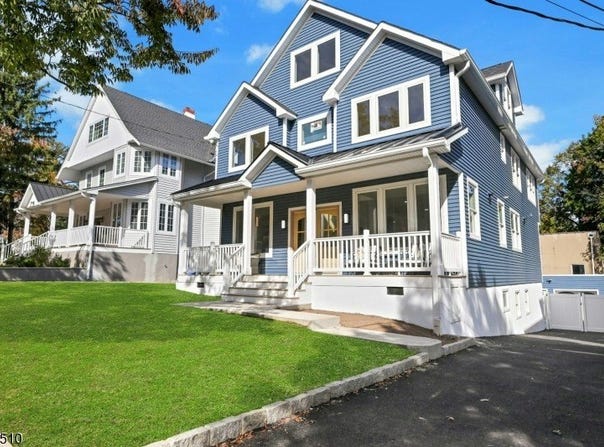
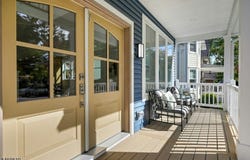
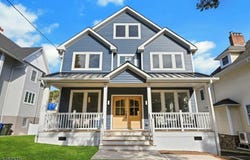
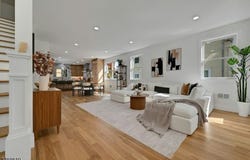
New construction 5-bedroom, 4.5-bathroom home in Rutherford offering approximately 4,734 square feet of living space across four levels on a 50x130 lot. The main level features a front porch with an arched double-door entry, a living room with a fireplace, a formal dining room, and an eat-in kitchen equipped with quartz countertops, a double-oven range, dual sinks, and a dedicated bar area with a beverage refrigerator. This floor also includes one bedroom, one full bathroom, and direct access to a rear deck. The second level includes a primary suite with a walk-in closet and a full bathroom featuring a soaking tub, shower, and double vanity. This floor also provides a second en-suite bedroom, two additional bedrooms sharing a Jack-and-Jill bathroom, and a dedicated laundry area. The finished third floor offers a versatile bonus room and a separate storage area. The fully finished walkout basement expands the layout with an entertainment area, a flexible gym space, a kitchenette with a refrigerator and dishwasher, a half bathroom, and utility space, opening to a covered patio. Additional highlights include white oak hardwood floors, custom architectural arches, built-out closets, two high-efficiency HVAC systems, and a detached 2-car garage. Backed by a 10-year builder's warranty. Member of LLC has an active license
Property Details
Basic Info
Indoor Feature
Outdoor Feature
Basic Info
Property Type
Other
Listing Status
Active
Land Size
607.03 m2
Building Size
603.87 m2
Year Built
2026
Rooms
5 bedroom(s), 5 bathroom(s)
Architecture Style
Colonial
County
Bergen
Provider
Garden State MLS, LLC
Brokerage Office Name
Real Broker LLC
Address
188 Fairview Ave, Rutherford Boro, NJ 07070-1649
Nearby Schools
| Type | School name | District name |
|---|---|---|
| High | RUTHERFORD | Not available |
| Elementary | WASHINGTON | Not available |
| Middle | PIERREPONT | Not available |
| Juniorhigh | PIERREPONT | Not available |
Contact Agent
ANDRES OSPINA
REAL
53 FRONTAGE RD. 1ST FLOOR, HAMPTON, NJ 08827
Get in touch
Contact Agent
Contact Agent
Email enquiry to REAL
ANDRES OSPINA
53 FRONTAGE RD. 1ST FLOOR, HAMPTON, NJ 08827
What's your enquiry about?
By clicking "Submit", you accept our Privacy Policy and acknowledge that as the agent for this property is located overseas, your information may not be handled in accordance with the privacy laws applicable to this website.
Property ID: 110120795562
Original Property ID: 3yd-GSMLSNJ-4060589Data provided by Garden State MLS, LLC, MLS #: 4060589
* THIS SERVICE MAY CONTAIN TRANSLATIONS POWERED BY GOOGLE. GOOGLE DISCLAIMS ALL WARRANTIES RELATED TO THE TRANSLATIONS, EXPRESS OR IMPLIED, INCLUDING ANY WARRANTIES OF ACCURACY, RELIABILITY, AND ANY IMPLIED WARRANTIES OF MERCHANTABILITY, FITNESS FOR A PARTICULAR PURPOSE AND NONINFRINGEMENT.
Copyright © 2026 Garden State MLS, LLC. All rights reserved. All information provided by the listing agent/broker is deemed reliable but is not guaranteed and should be independently verified.