
1881 CYRUS COVE TERRACE, HOOVER, AL 35244
 4
 3
|Other
NZD $1,268,570
USD $697,900
Published on: 02 Jul 2026
Last updated on: 17 Nov 2026


Property ID: 110109152468
Translate to English
RESIDENTIAL, HOOVER, AL
1881 CYRUS COVE TERRACE, HOOVER, AL 35244
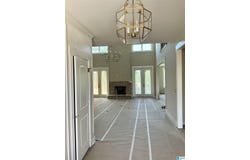
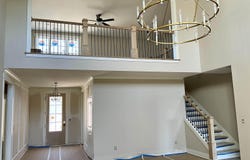
BUILDER OFFERED BUYDOWN OF $12,000 using preferred lender Southpoint Bank! The Delaney A Basement Plan is a popular home plan in The Cove. Huge foyer opens into a beautiful Two-story Great Room. The heart of the home is the Dining and Kitchen with stainless appliances and large island. Granite counters. Master suite is a spacious getaway that includes lots of storage in a large closet. Master bath has a spacious vanity with two sinks, large garden tub with cabinet skirt surround and tiled shower. Upstairs large den with 2 bedrooms and Jack-n-Jill bath. Upstairs has an open view to below, what a great look. Unfinished basement space for future expansion. One time HOA initiation fee of $1100 due at closing. Price change due to options added to the house.
Property Details
Basic Info
Indoor Feature
Outdoor Feature
Basic Info
Property Type
Other
Listing Status
Active
Building Size
276.67 m2
Year Built
2026
Rooms
4 bedroom(s), 3 bathroom(s)
Num Floors
1
County
Jefferson
Provider
Greater Alabama MLS
Subdivision
LAKE CYRUS THE COVE
Brokerage Office Name
Embridge Realty, LLC
Brokerage Office Phone
2059802877
Neighbourhoods
LAKE CYRUS THE COVE
Address
1881 CYRUS COVE TERRACE, HOOVER, AL 35244
Nearby Schools
| Type | School name | District name |
|---|---|---|
| High | HOOVER | Not available |
| Elementary | SOUTH SHADES CREST | Not available |
| Middle | BUMPUS, ROBERT F | Not available |
| Juniorhigh | BUMPUS, ROBERT F | Not available |
Contact Agent
Kyle Forstman
Embridge Realty, LLC
13521 Old Hwy 280 Suite C, Birmingham, AL 35242
Get in touch
Contact Agent
Contact Agent
Email enquiry to Embridge Realty, LLC
Kyle Forstman
13521 Old Hwy 280 Suite C, Birmingham, AL 35242
What's your enquiry about?
By clicking "Submit", you accept our Privacy Policy and acknowledge that as the agent for this property is located overseas, your information may not be handled in accordance with the privacy laws applicable to this website.
Property ID: 110109152468
Original Property ID: 3yd-BHAMMLSAL-21439563Data provided by Greater Alabama MLS, MLS #: 21439563
* THIS SERVICE MAY CONTAIN TRANSLATIONS POWERED BY GOOGLE. GOOGLE DISCLAIMS ALL WARRANTIES RELATED TO THE TRANSLATIONS, EXPRESS OR IMPLIED, INCLUDING ANY WARRANTIES OF ACCURACY, RELIABILITY, AND ANY IMPLIED WARRANTIES OF MERCHANTABILITY, FITNESS FOR A PARTICULAR PURPOSE AND NONINFRINGEMENT.
Copyright © 2026 Greater Alabama MLS. All rights reserved. All information provided by the listing agent/broker is deemed reliable but is not guaranteed and should be independently verified.