
1881 SHANNON DRIVE S, GREENCASTLE, PA 17225
 3
 3
|House
NZD $870,581
USD $490,000
Published on: 22 Aug 2026
Last updated on: 29 Oct 2026
Property ID: 110119627288
Translate to English
Residential, GREENCASTLE, PA
1881 SHANNON DRIVE S, GREENCASTLE, PA 17225
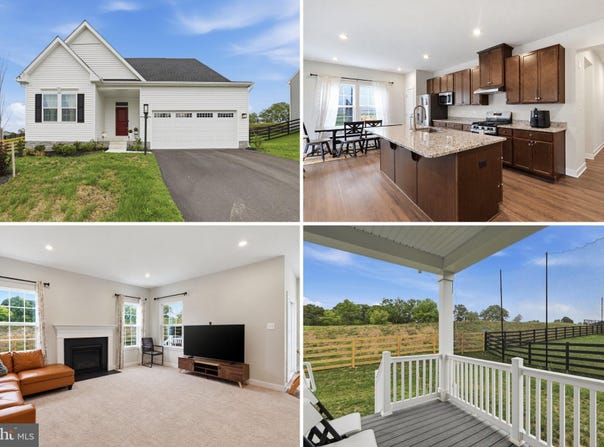
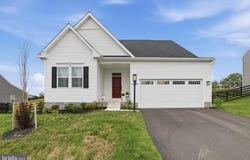
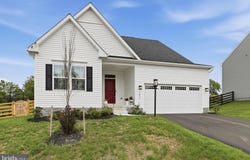
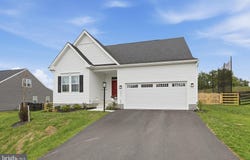
FHA ASSUMABLE MORTGAGE AT 5.7%! Why wait to build when you can own this beautiful 2025 craftsman-style rancher in Greencastle Greens? With 3 bedrooms, 3 full bathrooms, an attached 2-car garage, a finished lower level, and numerous upgrades already in place, this home has so much to offer! Enjoy beautiful views, a fully fenced backyard, and a covered rear porch with Trex decking. The main level features an open-concept layout connecting the kitchen, dining area, and living room. The kitchen offers granite countertops, a large center island with breakfast bar seating, and plenty of room for gathering. Just off the kitchen, the dining area features large windows and a sliding glass door leading to the covered rear porch, allowing plenty of natural light into the space. The adjoining living room features a gas fireplace and carpeted flooring. All three bedrooms are conveniently located on the main level. The primary bedroom features carpeted flooring, a tray ceiling, and an attached private full bathroom. Two additional bedrooms and another full bathroom complete the main level. Need more space? The finished lower level offers a generously sized recreation room, perfect for a second living area, game room, home theater, or entertaining. A third full bathroom adds convenience, while the large unfinished utility room provides plenty of additional storage. Step outside to enjoy the covered rear porch with Trex decking overlooking the fully fenced backyard. Whether you're enjoying your morning coffee, relaxing in the evening, or spending time outdoors, this space is ready to enjoy! This home also comes with several upgrades, including a tankless water heater, an extensive water treatment system with a water softener, UV light, three-stage carbon filtration, and reverse osmosis system. Additional features include upgraded lighting, ceiling fan rough-ins, an Ecobee smart thermostat, and a recently installed golf safety net/system valued at approximately $8,000! Built in 2025, the home may also have remaining builder warranty coverage. Buyers should verify coverage details, expiration dates, and transferability with the builder or warranty provider. With the opportunity to assume an FHA mortgage at 5.7%, a nearly new home, and upgrades already completed, this property deserves a closer look! Schedule your showing today! FHA loan assumption is subject to lender/servicer approval, buyer qualification, and applicable requirements. Buyers should verify the remaining loan balance, required funds, interest rate, and all assumption terms with the lender/servicer.
Property Details
Basic Info
Outdoor Feature
Basic Info
Property Type
House
Listing Status
Active
Land Size
1,011.72 m2
Building Size
245.45 m2
Year Built
2025
Rooms
3 bedroom(s), 3 bathroom(s)
Architecture Style
Craftsman
Num Floors
2
County
FRANKLIN
Provider
Bright MLS
Subdivision
GREENCASTLE GREENS
Brokerage Office Name
Keller Williams Premier Realty
Brokerage Office Phone
(301) 745-4450
Neighbourhoods
GREENCASTLE GREENS
Address
1881 SHANNON DRIVE S, GREENCASTLE, PA 17225
Contact Agent
Mary E Llewellyn
The KW Collective
11000 Bower Avenue , HAGERSTOWN, MD 21740
Get in touch
Contact Agent
Contact Agent
Email enquiry to The KW Collective
Mary E Llewellyn
11000 Bower Avenue , HAGERSTOWN, MD 21740
What's your enquiry about?
By clicking "Submit", you accept our Privacy Policy and acknowledge that as the agent for this property is located overseas, your information may not be handled in accordance with the privacy laws applicable to this website.
Property ID: 110119627288
Original Property ID: 3yd-TRENDPA-PAFL2037030Data provided by Bright MLS, MLS #: PAFL2037030
* THIS SERVICE MAY CONTAIN TRANSLATIONS POWERED BY GOOGLE. GOOGLE DISCLAIMS ALL WARRANTIES RELATED TO THE TRANSLATIONS, EXPRESS OR IMPLIED, INCLUDING ANY WARRANTIES OF ACCURACY, RELIABILITY, AND ANY IMPLIED WARRANTIES OF MERCHANTABILITY, FITNESS FOR A PARTICULAR PURPOSE AND NONINFRINGEMENT.
Copyright © 2026 Bright MLS. All rights reserved. All information provided by the listing agent/broker is deemed reliable but is not guaranteed and should be independently verified.