
1885 GREENBRIAR Road, YORK, PA 17404
 5
 5
|Other
NZD $3,160,390
USD $1,800,000
Published on: 28 Aug 2026
Last updated on: 20 Oct 2026
Property ID: 110119713123
Translate to English
Residential, YORK, PA
1885 GREENBRIAR Road, YORK, PA 17404
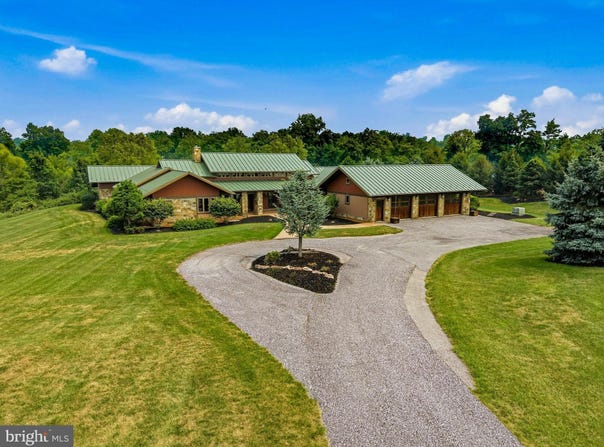
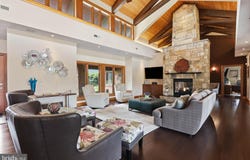
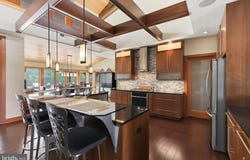
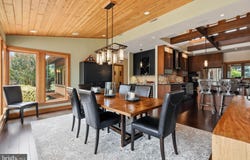
Welcome to 1885 Greenbriar Road, a remarkable contemporary estate offering 5 bedrooms, 5 full baths, and 4,369 square feet of custom-designed, single-level living on 19.47 acres in York. Set amid sweeping pastures, mature trees, and scenic countryside views, the property blends striking architecture with a peaceful setting, offering an exceptional sense of privacy and space. A gated entrance opens to a private drive that leads to the residence. From the moment you enter, the home makes an unforgettable impression. The dramatic open-concept living room showcases soaring vaulted ceilings, exposed beams, walls of windows, and a striking double-sided, floor-to-ceiling stone gas fireplace that anchors the space. Custom details are found throughout, including solid wood doors and beautifully crafted finishes that reinforce the quality and character of the home. Radiant-heated bamboo flooring adds warmth and continuity throughout the home, while a whole-home sound system allows entertainment to carry effortlessly from room to room. At the heart of the residence is the gourmet kitchen, designed to accommodate everything from everyday meals to large-scale entertaining. Rich cabinetry, granite countertops, island with seating, built-in appliances, and pendant lighting create a sophisticated yet highly functional workspace. An oversized walk-in pantry provides exceptional additional storage. The kitchen flows naturally into the surrounding gathering spaces, including the vaulted dining room, where a wet bar with built-ins and wine storage makes entertaining effortless. An expansive sunroom stretches across the rear of the home, overlooking the patio and pool while creating a seamless connection to the outdoor amenities. A separate sitting room with vaulted ceilings and a gas fireplace offers a more intimate setting for quiet evenings or conversation. The luxurious primary suite is a retreat unto itself, generously proportioned with vaulted ceilings, a double-sided gas fireplace, and two expansive walk-in closets. The adjoining primary bath continues the sense of luxury with a large built-in tub, spacious walk-in shower, double sinks, and private toilet room. Enjoy easy access to the outdoors from the bedroom as well. Four additional bedrooms, one currently utilized as an exercise room with cork flooring, provide exceptional accommodations, each with access to its own attached full bath. Two dedicated office spaces offer outstanding flexibility for working from home, studying, or pursuing creative interests. A well-appointed laundry room with built-in cabinetry A well-appointed laundry room with built-in cabinetry and a separate utility room with epoxy flooring add further convenience and functionality to the home. Outdoor living is every bit as impressive as the interior. Extensive hardscaping surrounds the heated in-ground saltwater pool, creating a spectacular setting for summer gatherings and quiet afternoons alike. A covered pavilion with an outdoor kitchen, grilling area, refrigerator, ceiling fans, electric running through, and ample seating extends the home's entertaining space. Thoughtful exterior details such as distinctive rain chains and exterior lighting complement the home's architecture. Additional patios provide room for poolside lounging and dining, while two firepit areas-one within the fenced area and another just beyond-offer inviting places to gather. Beyond the pool, the property opens to expansive acreage with the sounds of birds and a nearby creek. Completing the property is an oversized 3-car garage with plenty of storage and an Eaton generator for backup power. Despite its secluded setting, the property remains remarkably connected, located approximately 10 minutes from nearby hospitals, about an hour from Baltimore, and approximately two hours from Philadelphia. 1885 Greenbriar Road offers a rare opportunity to experience luxury living within a truly private oasis. Schedule your private tour today!
Property Details
Basic Info
Indoor Feature
Outdoor Feature
Basic Info
Property Type
Other
Listing Status
Active
Land Size
78,792.36 m2
Building Size
405.89 m2
Year Built
2013
Rooms
5 bedroom(s), 5 bathroom(s)
Architecture Style
Contemporary
Num Floors
1
County
YORK
Provider
Bright MLS
Subdivision
NONE AVAILABLE
Brokerage Office Name
Lusk & Associates
Brokerage Office Phone
(717) 291-9101
Neighbourhoods
NONE AVAILABLE
Address
1885 GREENBRIAR Road, YORK, PA 17404
Contact Agent
Anne M Lusk
Lusk & Associates Sotheby's International Realty
100 Foxshire Drive , Lancaster, PA 17601
Get in touch
Contact Agent
Contact Agent
Email enquiry to Lusk & Associates Sotheby's International Realty
Anne M Lusk
100 Foxshire Drive , Lancaster, PA 17601
What's your enquiry about?
By clicking "Submit", you accept our Privacy Policy and acknowledge that as the agent for this property is located overseas, your information may not be handled in accordance with the privacy laws applicable to this website.
Property ID: 110119713123
Original Property ID: 3yd-TRENDPA-PAYK2106802Data provided by Bright MLS, MLS #: PAYK2106802
* THIS SERVICE MAY CONTAIN TRANSLATIONS POWERED BY GOOGLE. GOOGLE DISCLAIMS ALL WARRANTIES RELATED TO THE TRANSLATIONS, EXPRESS OR IMPLIED, INCLUDING ANY WARRANTIES OF ACCURACY, RELIABILITY, AND ANY IMPLIED WARRANTIES OF MERCHANTABILITY, FITNESS FOR A PARTICULAR PURPOSE AND NONINFRINGEMENT.
Copyright © 2026 Bright MLS. All rights reserved. All information provided by the listing agent/broker is deemed reliable but is not guaranteed and should be independently verified.