
19 Briar Road, Merrick, NY 11566
 4
 2
|House
NZD $1,409,460
USD $774,999
Published on: 31 Oct 2026
Last updated on: 17 Nov 2026
Property ID: 110120913277
Translate to English
Residential, Merrick, NY
19 Briar Road, Merrick, NY 11566
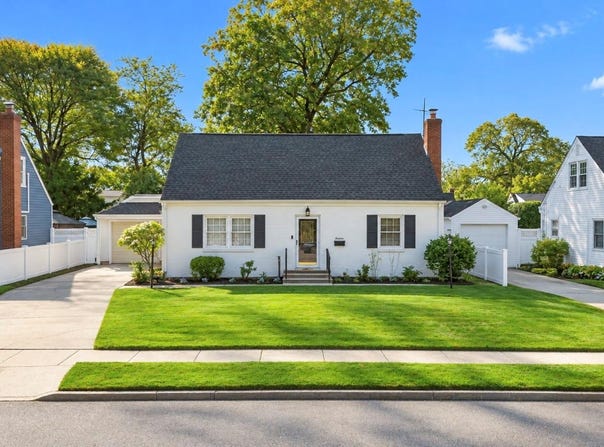
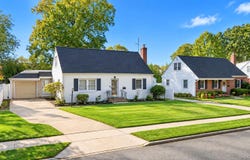
An incredible opportunity awaits in this magnificent expanded, dormered Cape, offering just over 1,500 square feet of living space, beautiful curb appeal, a rear extension, and an attached one-car garage! Set in a mid-block location, this four-bedroom, two-bath home delivers spacious interiors, beautiful finishes, and outstanding versatility. The fully dormered second floor provides full ceiling height throughout both upstairs bedrooms! A crisp white front facade with navy shutters creates a welcoming first impression, complemented by white PVC privacy fencing in the front and vinyl siding along the remaining exterior. An extended concrete driveway offers abundant off-street parking, while a concrete walkway and front steps with wrought-iron railings lead to the entry. Outside, white PVC fencing encloses the backyard, where a spacious concrete patio sets the stage for entertaining, outdoor dining, and relaxing. Step inside to an inviting open floor plan featuring gorgeous hardwood floors, custom molding, and abundant natural light. The formal living room flows seamlessly into the eat-in kitchen, where a classic lantern-style pendant and crown molding beautifully define the dining area. At the heart of the home, the sun-filled kitchen showcases white raised-panel cabinetry with crown molding and glass-front displays, sparkling quartz countertops, a classic subway tile backsplash, and stainless steel appliances, including a French-door refrigerator. A stainless steel sink beneath the window, generous peninsula, recessed lighting, and gleaming hardwood floors complete this beautifully connected space. The kitchen opens to the rear extension, offering exceptional flexibility as an additional dining area or den. Tile flooring, a bay window, and French doors leading to the backyard create an inviting connection to the outdoors. A laundry closet with a washer and dryer adds everyday convenience. Two spacious first-floor bedrooms feature beautiful hardwood floors and walk-in closets. A spa-inspired hallway bathroom with a walk-in shower completes the main level. Upstairs, the fully dormered layout makes an impressive difference, providing full-height ceilings in both additional spacious bedrooms, each featuring hardwood floors and a ceiling fan. The second full bathroom includes a tub and shower combination and a new blue vanity. The basement is another standout, featuring vinyl plank flooring, high ceilings, recessed lighting, multiple windows, storage closets, and a utility sink-offering exceptional space for storage and a variety of uses. Additional highlights include an approximately four-year-old architectural shingle roof, an approximately two-year-old oil tank, and newly replaced glass sashes in 21 of the home's 25 windows. With its expanded layout, fully dormered upper level, inviting backyard, and beautiful interior details, this Cape is an opportunity you won't want to miss!
Property Details
Basic Info
Outdoor Feature
Basic Info
Property Type
House
Listing Status
Active
Land Size
724.79 m2
Building Size
139.91 m2
Year Built
1949
Rooms
4 bedroom(s), 2 bathroom(s)
Architecture Style
Other
Num Floors
2
County
Nassau County
Parcel ID
2089-55-517-00-0008-0
Provider
OneKey MLS
Brokerage Office Name
Coldwell Banker American Homes
Brokerage Office Phone
(800) 270-6318
Address
19 Briar Road, Merrick, NY 11566
Nearby Schools
| Type | School name | District name |
|---|---|---|
| High | Sanford H Calhoun High School | Not available |
| Not available | Not available | Not available |
| Elementary | Camp Avenue School | Not available |
| Not available | Not available | Not available |
| Middle | Merrick Avenue Middle School | Not available |
| Not available | Not available | Not available |
| Juniorhigh | Merrick Avenue Middle School | Not available |
| Not available | Not available | Not available |
Tax History
| Year | Tax amount | |
|---|---|---|
| 2026 | USD $14122 | NZD $25,683* |
*Converted price in your currency provided by Open Exchange Rates. Exchange rates are subject to continuous change. Neither realestate.co.nz nor its affiliates guarantee that the conversion reflects current conversion rates and are not responsible for any inaccuracies. realestate.co.nz recommends that you independently verify any information before relying on it.
Contact Agent
Bryan J. Karp CBR
Coldwell Banker American Homes
28 E Main St , Smithtown, NY 11787
Get in touch
Contact Agent
Contact Agent
Email enquiry to Coldwell Banker American Homes
Bryan J. Karp CBR
28 E Main St , Smithtown, NY 11787
What's your enquiry about?
By clicking "Submit", you accept our Privacy Policy and acknowledge that as the agent for this property is located overseas, your information may not be handled in accordance with the privacy laws applicable to this website.
Property ID: 110120913277
Original Property ID: 3yd-MLSLINY-1062190Data provided by OneKey MLS, MLS #: 1062190
* THIS SERVICE MAY CONTAIN TRANSLATIONS POWERED BY GOOGLE. GOOGLE DISCLAIMS ALL WARRANTIES RELATED TO THE TRANSLATIONS, EXPRESS OR IMPLIED, INCLUDING ANY WARRANTIES OF ACCURACY, RELIABILITY, AND ANY IMPLIED WARRANTIES OF MERCHANTABILITY, FITNESS FOR A PARTICULAR PURPOSE AND NONINFRINGEMENT.
Copyright © 2026 OneKey MLS. All rights reserved. All information provided by the listing agent/broker is deemed reliable but is not guaranteed and should be independently verified.