
19 Walnut Street, Rehoboth, MA 02769
LATEST
 3
3 3
3|House
NZD $1,298,680
USD $729,900
Published on: 14 Oct 2026
Last updated on: 15 Oct 2026
Property ID: 110120537058
Translate to English
Residential, Rehoboth, MA
19 Walnut Street, Rehoboth, MA 02769
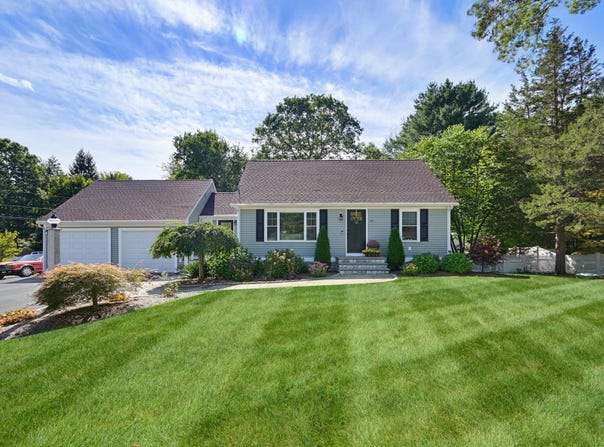
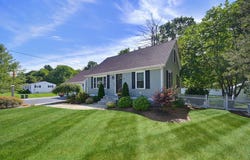
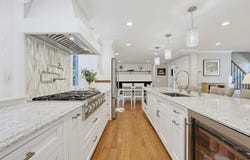
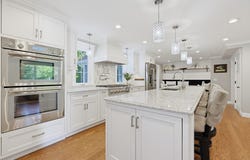
A rare opportunity to own a complete extensive renovated Cape where exceptional craftsmanship, thoughtful design and meticulous attention to detail are evident throughout every inch of this property. Set on a beautifully landscaped corner lot, the home makes an immediate impression with manicured grounds, mature trees, premium stone accents, a custom walkway and a newly paved driveway. Inside, the open concept first floor is anchored by an extraordinary chef's kitchen designed with both beauty and function in mind. An impressive 11-foot quartz island is complemented by top-of-the-line Thermador appliances, a 6-burner gas cooktop with professional hood and pot filler, steam and convection ovens, beverage refrigerator, custom backsplash and beautifully appointed cabinetry with thoughtful storage throughout. A custom built-in dining banquette with upholstered seating, shiplap and an African mahogany floating shelf adds warmth and architectural character. The adjoining family room features a striking stone fireplace flanked by custom built-ins, creating an elegant and inviting space. A first-floor primary suite offers a beautifully tiled walk-in shower and the convenience of one-level living, while a stylish half bath completes the main level.Upstairs are two generously sized bedrooms with walk-in closets, a beautifully renovated full bath with double vanity and tiled shower, and a dedicated laundry room with cabinetry and folding counter. The outdoor living spaces are equally impressive. A cathedral-ceiling three-season room opens to an expansive composite deck and beautifully designed stamped concrete patio with a dedicated fire pit area and 8-person jetted hot tub. The private fenced backyard also includes a garden area and large vinyl-sided shed with a decorative cupola. Virtually every major component of the home has been thoughtfully updated or replaced, including the roof, siding, windows, doors, heating and water systems. Additional features include radiant floor heating, whole-house water filtration and softener systems, whole-house generator, 500-gallon buried propane tank, 9-zone irrigation supplied by well water, and a heated and air-conditioned 2-car garage with utility sink.Homes renovated to this level, with this degree of quality, design and attention to detail, are rarely available. This is a property that must be experienced in person to fully appreciate all that it offers.
Property Details
Basic Info
Indoor Feature
Basic Info
Property Type
House
Listing Status
Active
Land Size
1,672.16 m2
Building Size
158.96 m2
Year Built
2021
Rooms
3 bedroom(s), 3 bathroom(s)
Architecture Style
Other
County
Bristol
Parcel ID
4048873
Provider
MLS Property Information Network Inc
Brokerage Office Name
Keller Williams Elite
Address
19 Walnut Street, Rehoboth, MA 02769
Nearby Schools
| Type | School name | District name |
|---|---|---|
| High | Dighton-Rehoboth Regional | Not available |
| Elementary | Palmer River | Not available |
| Middle | Beckwith | Not available |
| Juniorhigh | Beckwith | Not available |
Tax History
| Year | Tax amount | |
|---|---|---|
| 2006 | USD $4347 | NZD $7,734* |
*Converted price in your currency provided by Open Exchange Rates. Exchange rates are subject to continuous change. Neither realestate.co.nz nor its affiliates guarantee that the conversion reflects current conversion rates and are not responsible for any inaccuracies. realestate.co.nz recommends that you independently verify any information before relying on it.
Contact Agent
Keller Williams Elite
25 Messenger Street, 2nd Floor , Plainville, MA 02762
Get in touch
Contact Agent
Contact Agent
Email enquiry to Keller Williams Elite
25 Messenger Street, 2nd Floor , Plainville, MA 02762
What's your enquiry about?
By clicking "Submit", you accept our Privacy Policy and acknowledge that as the agent for this property is located overseas, your information may not be handled in accordance with the privacy laws applicable to this website.
Property ID: 110120537058
Original Property ID: 3yd-MLSPIN-73589770Data provided by MLS Property Information Network Inc, MLS #: 73589770
* THIS SERVICE MAY CONTAIN TRANSLATIONS POWERED BY GOOGLE. GOOGLE DISCLAIMS ALL WARRANTIES RELATED TO THE TRANSLATIONS, EXPRESS OR IMPLIED, INCLUDING ANY WARRANTIES OF ACCURACY, RELIABILITY, AND ANY IMPLIED WARRANTIES OF MERCHANTABILITY, FITNESS FOR A PARTICULAR PURPOSE AND NONINFRINGEMENT.
Copyright © 2026 MLS Property Information Network Inc. All rights reserved. All information provided by the listing agent/broker is deemed reliable but is not guaranteed and should be independently verified.