
1935 Kinnard Alley, Kennesaw, GA 30144
 3
3 3
3|Townhouse
NZD $671,795
USD $379,900
Published on: 06 Jul 2026
Last updated on: 29 Sep 2026



Property ID: 110109242344
Translate to English
Residential, Kennesaw, GA
1935 Kinnard Alley, Kennesaw, GA 30144
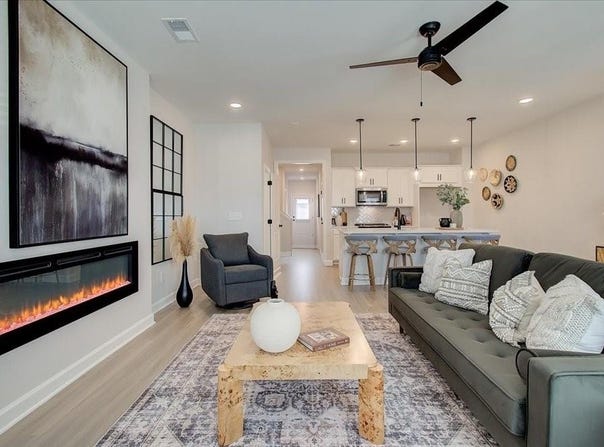
Traton's Cooke "B" End Unit floorplan features 3 bedrooms and 2.5 bathrooms with a thoughtfully designed layout that balances charm and everyday functionality. A covered front patio enhances curb appeal and offers a warm, inviting entry. Inside, the home includes a walk-in pantry, a spacious primary suite with an oversized walk-in closet, and a large upstairs laundry room, along with a collection of well-appointed design selections and upgrades that create a stylish, cohesive interior. Located in East Park Village, residents enjoy resort-style amenities, including a community pool and cabana, a covered outdoor gathering area with a fireplace, and a dedicated dog park. The community is within walking distance to shopping, dining, and entertainment, just 1.2 miles from downtown Kennesaw and approximately 1.5 miles from I-75. Don't miss this opportunity to own a brand-new home in one of downtown Kennesaw's most sought-after locations at an exceptional value. This home is to be built. Photos and virtual tours are representative of the floorplan. Estimated completion: September 2026. All buyers must prequalify with a Traton-approved lender, regardless of lender choice. This home comes with a fantastic incentive package: buyers can choose a 5.625% FHA financing option when using our preferred lender (terms and conditions apply) or receive $10,000 toward closing costs or upgrades. In addition, beginning 8/8/26, we're including a complimentary Move-In Package featuring a refrigerator, washer, dryer, and blinds. With these limited-time savings and added value, now is the perfect opportunity for your clients to make their move before these incentives are gone.
Property Details
Basic Info
Indoor Feature
Outdoor Feature
Basic Info
Property Type
Townhouse
Listing Status
Pending
Land Size
101.17 m2
Building Size
150.04 m2
Year Built
2026
Rooms
3 bedroom(s), 3 bathroom(s)
Architecture Style
Craftsman
Num Floors
2
County
Cobb - GA
Parcel ID
20009906080
Provider
First Multiple Listing Service, Inc.
Subdivision
East Park Village
Brokerage Office Name
Traton Homes Realty, Inc.
Brokerage Office Phone
770-427-9064
Neighbourhoods
East Park Village
Address
1935 Kinnard Alley, Kennesaw, GA 30144
Nearby Schools
| Type | School name | District name |
|---|---|---|
| High | North Cobb | Not available |
| Elementary | Kennesaw/Big Shanty | Not available |
| Middle | Palmer | Not available |
| Juniorhigh | Palmer | Not available |
Contact Agent
Sophie Turcotte
Traton Homes Realty, Inc.
720 Kennesaw Ave , Marietta, GA 30060
Get in touch
Contact Agent
Contact Agent
Email enquiry to Traton Homes Realty, Inc.
Sophie Turcotte
720 Kennesaw Ave , Marietta, GA 30060
What's your enquiry about?
By clicking "Submit", you accept our Privacy Policy and acknowledge that as the agent for this property is located overseas, your information may not be handled in accordance with the privacy laws applicable to this website.
Property ID: 110109242344
Original Property ID: 3yd-FMLSGA-7799509Data provided by First Multiple Listing Service, Inc., MLS #: 7799509
* THIS SERVICE MAY CONTAIN TRANSLATIONS POWERED BY GOOGLE. GOOGLE DISCLAIMS ALL WARRANTIES RELATED TO THE TRANSLATIONS, EXPRESS OR IMPLIED, INCLUDING ANY WARRANTIES OF ACCURACY, RELIABILITY, AND ANY IMPLIED WARRANTIES OF MERCHANTABILITY, FITNESS FOR A PARTICULAR PURPOSE AND NONINFRINGEMENT.
Copyright © 2026 First Multiple Listing Service, Inc. All rights reserved. All information provided by the listing agent/broker is deemed reliable but is not guaranteed and should be independently verified.
Similar Properties
These similar properties are shown based on the property type and distance to this listing.