
19431 Rue De Valore, Lake Forest, CA 92610
 2
2 1
1|Apartment
NZD $828,656
USD $465,000
Published on: 28 Aug 2026
Last updated on: 11 Oct 2026
Property ID: 110119704584
Translate to English
Lake Forest, CA
19431 Rue De Valore, Lake Forest, CA 92610
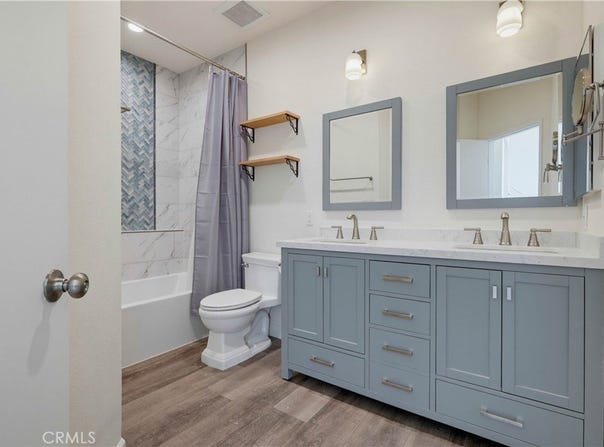
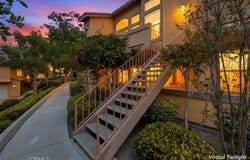
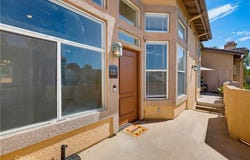
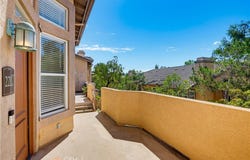
Beautifully remodeled upper unit located in the desirable Tuscany gated community, conveniently located within walking distance of numerous shopping and dining venues including Target, In-N-Out, Walmart, Home Depot, Ralphs, upcoming Costco, and more at nearby Foothill Ranch Towne Center and Marketplace, plus easy Toll Road access! This move in ready home is ideally situated in the community located close to the pool and clubhouse, and perched high with a sunny front patio overlooking treetops creating a welcoming first impression. Step inside and soak in the soaring two story vaulted ceilings, freshly painted, light filled interior featuring an open concept floor plan which includes a desirable bonus loft space. The living room is open to the kitchen and dining area providing a superb living environment for relaxing and entertaining. The sparkling remodeled kitchen features sleek Quartz countertops, Hexagon tile full backsplash, Stainless-Steel Appliances, recessed lighting, luxury vinyl plank flooring, breakfast bar, and a large pantry closet with mirrored doors. The sun filled primary bedroom features lofty ceilings and a walk-in closet with mirrored closet doors. You will adore the beautifully remodeled and spacious bathroom with Quartz topped dual vanity, stylish cabinetry, upgraded hardware and fixtures, framed vanity mirrors, and a custom-tiled bath enclosure with exquisite glass tile feature. Travel upstairs to the open loft space which features media nooks, perfect for an executive home office, library, family room, or a guest bedroom. Additional features include a convenient patio laundry closet, stackable washer and dryer, and attic storage space. The sunny front patio is a private retreat perfect for relaxing and dining al-fresco with friends and family. This home includes 1 car garage space #203 with storage locker. Well-maintained and resort-like community amenities include 2 pools and spas, gym, tennis court, putting green, car wash area, EV charging stations, and a fully outfitted clubhouse with gathering areas, fireplace, kitchen, bar, and billiard room. You will fall in love with this friendly community nestled amongst the rolling foothills of the Saddleback mountains, with an abundance of outdoor experiences including hiking and biking trails throughout Whiting Ranch and Borrego Canyon. Located across from Foothill Ranch Community Park and close to Foothill Elementary, Library, and Borrego Park. Just minutes to Irvine and Laguna Canyon.
Property Details
Basic Info
Indoor Feature
Outdoor Feature
Basic Info
Property Type
Apartment
Listing Status
Active
Building Size
86.96 m2
Year Built
1989
Rooms
2 bedroom(s), 1 bathroom(s)
Num Floors
2
County
Orange
Parcel ID
93911525
Provider
California Regional Multiple Listing Service, Inc
Subdivision
Tuscany (TUSC)
Brokerage Office Name
Regency Real Estate Brokers, Inc.
Brokerage Office Phone
(949) 707-4400
Neighbourhoods
Tuscany (TUSC)
Address
19431 Rue De Valore, Lake Forest, CA 92610
Nearby Schools
| Type | School name | District name |
|---|---|---|
| High | Trabucco Hills | Not available |
| Not available | Not available | Not available |
| Elementary | Foothill Ranch | Not available |
| Not available | Not available | Not available |
| Middle | Rancho Santa Margarita | Not available |
| Not available | Not available | Not available |
| Juniorhigh | Rancho Santa Margarita | Not available |
| Not available | Not available | Not available |
Contact Agent
Jordan Bennett
Regency Real Estate Brokers
25950 Acero Ste 100 , Mission Viejo, CA 92691
Get in touch
Contact Agent
Contact Agent
Email enquiry to Regency Real Estate Brokers
Jordan Bennett
25950 Acero Ste 100 , Mission Viejo, CA 92691
What's your enquiry about?
By clicking "Submit", you accept our Privacy Policy and acknowledge that as the agent for this property is located overseas, your information may not be handled in accordance with the privacy laws applicable to this website.
Property ID: 110119704584
Original Property ID: 3yd-MRMLSCA-OC26185930Data provided by California Regional Multiple Listing Service, Inc, MLS #: OC26185930
* THIS SERVICE MAY CONTAIN TRANSLATIONS POWERED BY GOOGLE. GOOGLE DISCLAIMS ALL WARRANTIES RELATED TO THE TRANSLATIONS, EXPRESS OR IMPLIED, INCLUDING ANY WARRANTIES OF ACCURACY, RELIABILITY, AND ANY IMPLIED WARRANTIES OF MERCHANTABILITY, FITNESS FOR A PARTICULAR PURPOSE AND NONINFRINGEMENT.
Copyright © 2026 California Regional Multiple Listing Service, Inc. All rights reserved. All information provided by the listing agent/broker is deemed reliable but is not guaranteed and should be independently verified.
Similar Properties
These similar properties are shown based on the property type and distance to this listing.