
196 Bunker Hill Avenue, Stratham, NH 03885
LATEST
 4
4 4
4|Other
NZD $1,876,257
USD $1,050,000
Published on: 08 Oct 2026
Last updated on: 11 Oct 2026


Property ID: 110120150355
Translate to English
Residential, Stratham, NH
196 Bunker Hill Avenue, Stratham, NH 03885
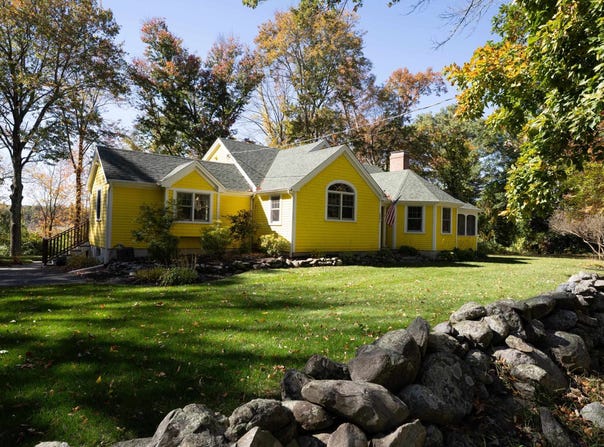
Welcome home to this move-in ready, 4-bedroom, 4-bathroom tri-level masterpiece, offering the perfect blend of modern luxury and rustic charm in a peaceful country setting. Framed by a classic New England stone wall and a manicured yard with an irrigation system, this property boasts exceptional curb appeal. Extensive 2004 renovations seamlessly modernized the home, adding high-efficiency Marvin windows and full spray-foam insulation throughout. The updates also include a specialized climate-controlled attic, providing substantial, pristine space for seasonal storage. Step inside to gorgeous hardwood floors that span the main level, leading to an elegant private dining room anchored by striking post-and-beam details. The heart of the home is a beautiful eat-in kitchen, fully equipped with sleek granite and Corian countertops, premium stainless steel appliances, a gas range with a dedicated vent hood, and a spacious walk-in pantry. The inviting living area features recessed lighting and a cozy wood-burning stone fireplace, creating a bright yet intimate ambiance. The home also includes a versatile bonus room, perfect for a quiet home office or a custom home theater. The primary suite serves as a true sanctuary, boasting a relaxing jacuzzi tub and a direct walk-out to a private patio. Unwind or entertain in the sunlit three-season room, or step out onto the expansive back patio to take in your serene surroundings. While tucked away for ultimate peace of mind, this home is perfectly positioned just minutes from local shopping, premier golfing, beautiful coastal beaches, and major commuter routes including Route 101 and I-95. The property also directly borders acres of unbuildable land, with a scenic walking trail located just to the left of the home. Exceptional storage options continue down in the basement, while a detached two-car garage features a dedicated rear workshop perfect for projects or hobbies. This home truly has it all!
Property Details
Basic Info
Indoor Feature
Outdoor Feature
Basic Info
Property Type
Other
Listing Status
Active
Land Size
5,584.67 m2
Building Size
232.26 m2
Year Built
1967
Rooms
4 bedroom(s), 4 bathroom(s)
Architecture Style
Other
Num Floors
2
County
NH-Rockingham
Provider
PrimeMLS
Brokerage Office Name
Duston Leddy Real Estate
Brokerage Office Phone
(603) 661-8127
Address
196 Bunker Hill Avenue, Stratham, NH 03885
Nearby Schools
| Type | School name | District name |
|---|---|---|
| High | Exeter High School | Not available |
| Not available | Not available | Not available |
| Elementary | Stratham Memorial School | Not available |
| Not available | Not available | Not available |
| Middle | Cooperative Middle School | Not available |
| Not available | Not available | Not available |
| Juniorhigh | Cooperative Middle School | Not available |
| Not available | Not available | Not available |
Tax History
| Year | Tax amount | |
|---|---|---|
| 2025 | USD $8681 | NZD $15,512* |
*Converted price in your currency provided by Open Exchange Rates. Exchange rates are subject to continuous change. Neither realestate.co.nz nor its affiliates guarantee that the conversion reflects current conversion rates and are not responsible for any inaccuracies. realestate.co.nz recommends that you independently verify any information before relying on it.
Contact Agent
Tom Gorski
Duston Leddy Real Estate
36 Maplewood Avenue, Portsmouth, NH 03801
Get in touch
Contact Agent
Contact Agent
Email enquiry to Duston Leddy Real Estate
Tom Gorski
36 Maplewood Avenue, Portsmouth, NH 03801
What's your enquiry about?
By clicking "Submit", you accept our Privacy Policy and acknowledge that as the agent for this property is located overseas, your information may not be handled in accordance with the privacy laws applicable to this website.
Property ID: 110120150355
Original Property ID: 3yd-NNERENNH-5113162Data provided by PrimeMLS, MLS #: 5113162
* THIS SERVICE MAY CONTAIN TRANSLATIONS POWERED BY GOOGLE. GOOGLE DISCLAIMS ALL WARRANTIES RELATED TO THE TRANSLATIONS, EXPRESS OR IMPLIED, INCLUDING ANY WARRANTIES OF ACCURACY, RELIABILITY, AND ANY IMPLIED WARRANTIES OF MERCHANTABILITY, FITNESS FOR A PARTICULAR PURPOSE AND NONINFRINGEMENT.
Copyright © 2026 PrimeMLS. All rights reserved. All information provided by the listing agent/broker is deemed reliable but is not guaranteed and should be independently verified.
Similar Properties
These similar properties are shown based on the property type and distance to this listing.