
1996 Solway Meeting Road, Big Clifty, KY 42712
 3
 2
|House
NZD $556,660
USD $315,000
Published on: 04 Aug 2026
Last updated on: 09 Oct 2026

Property ID: 110119482101
Translate to English
Residential/Farm, Ranch, Big Clifty, KY
1996 Solway Meeting Road, Big Clifty, KY 42712
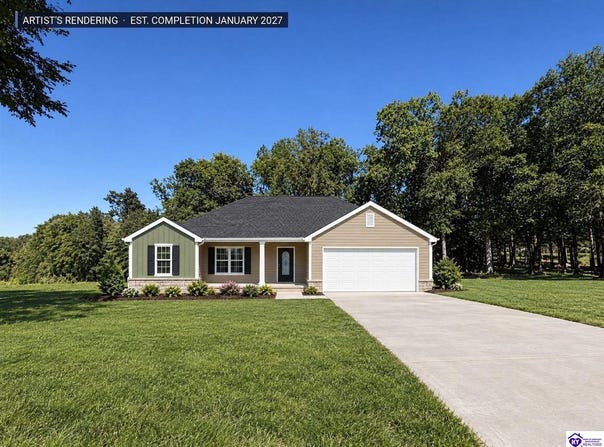
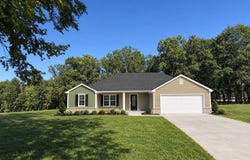
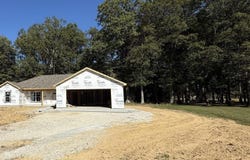
New construction currently under construction with estimated completion in January 2027. This 3-bedroom, 2-bath home offers 1,672 sq. ft. of finished living space, a 582 sq. ft. attached 2-car garage, 128 sq. ft. covered front porch, and 192 sq. ft. rear concrete patio. The open floor plan features a vaulted living room, split-bedroom design, spacious primary suite with walk-in closet and private bath, and kitchen with island open to the dining area. Constructed on a 4-inch concrete slab with a 6-mil vapor barrier over a minimum 4-inch gravel fill. Exterior features include vinyl siding with board-and-batten accents, masonry block wainscoting, dimensional shingles, aluminum gutters, and vented vinyl soffits. Contact listing agent for construction updates. Check out attached Site Plans for Home Details.
Property Details
Basic Info
Indoor Feature
Outdoor Feature
Basic Info
Property Type
House
Listing Status
Active
Land Size
4,006.39 m2
Building Size
155.33 m2
Year Built
2026
Rooms
3 bedroom(s), 2 bathroom(s)
Architecture Style
Ranch
County
Hardin
Provider
Heart of Kentucky Association of Realtors
Brokerage Office Name
EXP REALTY
Brokerage Office Phone
8886246448
Neighbourhoods
SW Hardin
Address
1996 Solway Meeting Road, Big Clifty, KY 42712
Nearby Schools
| Type | School name | District name |
|---|---|---|
| High | Central Hardin | Not available |
| Elementary | Creekside | Not available |
| Middle | West Hardin | Not available |
| Juniorhigh | West Hardin | Not available |
Contact Agent
Rebecca Carter
EXP REALTY
2303 Hurstbourne Village Drive Suite 300, Louisville, KY 40299
Get in touch
Contact Agent
Contact Agent
Email enquiry to EXP REALTY
Rebecca Carter
2303 Hurstbourne Village Drive Suite 300, Louisville, KY 40299
What's your enquiry about?
By clicking "Submit", you accept our Privacy Policy and acknowledge that as the agent for this property is located overseas, your information may not be handled in accordance with the privacy laws applicable to this website.
Property ID: 110119482101
Original Property ID: 3yd-HKYAR-HK2603236Data provided by Heart of Kentucky Association of Realtors, MLS #: HK2603236
* THIS SERVICE MAY CONTAIN TRANSLATIONS POWERED BY GOOGLE. GOOGLE DISCLAIMS ALL WARRANTIES RELATED TO THE TRANSLATIONS, EXPRESS OR IMPLIED, INCLUDING ANY WARRANTIES OF ACCURACY, RELIABILITY, AND ANY IMPLIED WARRANTIES OF MERCHANTABILITY, FITNESS FOR A PARTICULAR PURPOSE AND NONINFRINGEMENT.
Copyright © 2026 Heart of Kentucky Association of Realtors. All rights reserved. All information provided by the listing agent/broker is deemed reliable but is not guaranteed and should be independently verified.