
20 S Seven Oaks Rd, NorthLiberty, IA 52317
 5
5 3
3|House
NZD $1,172,605
USD $657,900
Published on: 05 Apr 2026
Last updated on: 01 Oct 2026
Property ID: 110107004901
Translate to English
Residential, NorthLiberty, IA
20 S Seven Oaks Rd, NorthLiberty, IA 52317
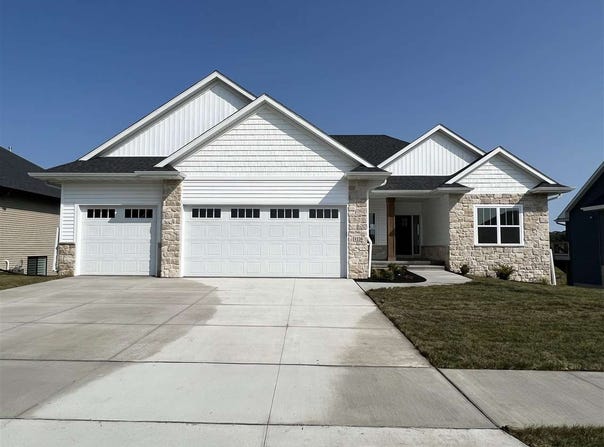
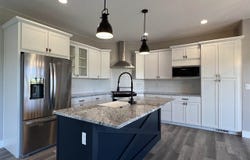
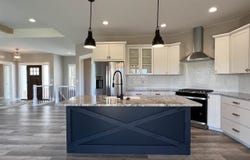
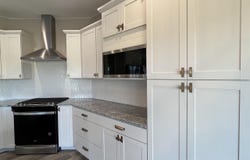
PHOTOS OF A SIMILAR PROPERTY. DESIGN & FINISHES WILL VARY. The Willow Wood plan is a split bedroom floor plan featuring a great room with ceiling beams and a gas fireplace with a floating mantel, floor to ceiling stone and built-ins. Kitchen has white perimeter cabinets, a large island, hard surface counter tops throughout, tile backsplash, pantry and stainless steel appliances with a gas range with hood vent. Trey ceiling and LVP flooring in the primary suite with a walk-in closet. Primary bathroom has white cabinets, double sinks and a tile shower. Large covered deck off the dining area with steps down to the back yard. Finished walkout lower level a huge family room with snack bar, two bedrooms, bathroom, and access to the patio.
Property Details
Basic Info
Indoor Feature
Outdoor Feature
Basic Info
Property Type
House
Listing Status
Active
Land Size
1,375.93 m2
Building Size
296.08 m2
Year Built
2026
Rooms
5 bedroom(s), 3 bathroom(s)
Architecture Style
Other
Num Floors
1
County
Johnson
Parcel ID
0718112007
Provider
Iowa City Area Association of REALTORS®
Subdivision
Greenbelt Trail pt. 5
Brokerage Office Name
Gateway Access Realty
Brokerage Office Phone
(319) 665-4300
Neighbourhoods
Greenbelt Trail pt. 5
Address
20 S Seven Oaks Rd, NorthLiberty, IA 52317
Nearby Schools
| Type | School name | District name |
|---|---|---|
| Elementary | Penn | Not available |
| Middle | NorthCentral | Not available |
| Juniorhigh | NorthCentral | Not available |
Contact Agent
Karla Davis
GATEWAY ACCESS REALTY
1295 JORDAN ST, SUITE #1 PO BOX 858, NORTH LIBERTY, IA 52317
Get in touch
Contact Agent
Contact Agent
Email enquiry to GATEWAY ACCESS REALTY
Karla Davis
1295 JORDAN ST, SUITE #1 PO BOX 858, NORTH LIBERTY, IA 52317
What's your enquiry about?
By clicking "Submit", you accept our Privacy Policy and acknowledge that as the agent for this property is located overseas, your information may not be handled in accordance with the privacy laws applicable to this website.
Property ID: 110107004901
Original Property ID: 3yd-ICAARIA-202602237Data provided by Iowa City Area Association of REALTORS®, MLS #: 202602237
* THIS SERVICE MAY CONTAIN TRANSLATIONS POWERED BY GOOGLE. GOOGLE DISCLAIMS ALL WARRANTIES RELATED TO THE TRANSLATIONS, EXPRESS OR IMPLIED, INCLUDING ANY WARRANTIES OF ACCURACY, RELIABILITY, AND ANY IMPLIED WARRANTIES OF MERCHANTABILITY, FITNESS FOR A PARTICULAR PURPOSE AND NONINFRINGEMENT.
Copyright © 2026 Iowa City Area Association of REALTORS®. All rights reserved. All information provided by the listing agent/broker is deemed reliable but is not guaranteed and should be independently verified.