
2006 N ALLEVA Court, ACCOKEEK, MD 20607
 4
 4
|Other
NZD $1,136,140
USD $625,000
Published on: 04 Jul 2026
Last updated on: 29 Oct 2026
Property ID: 110109218176
Translate to English
Residential, ACCOKEEK, MD
2006 N ALLEVA Court, ACCOKEEK, MD 20607
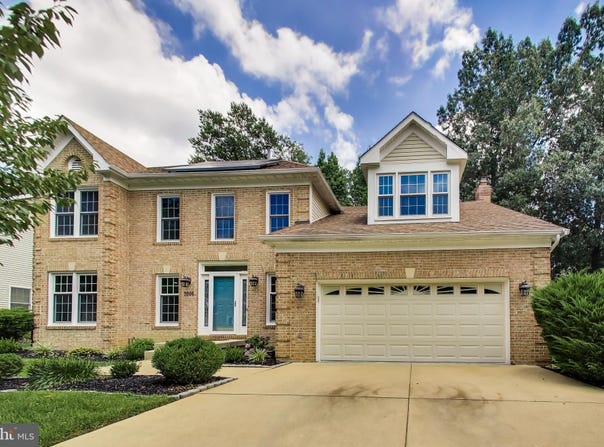
Welcome to 2006 NORTH ALLEVA CT, ACCOKEEK, MARYLAND in SIMMONS ACRES Community -- where the seller is uniquely flexible on closing timelines and ready to accommodate your perfect moving schedule! HOME OVERVIEW: Nestled on a landscaped .28-acre cul-de-sac-adjacent lot in sought-after Simmons Acres in Accokeek, Maryland, this beautifully maintained Colonial offers 4 bedrooms, 3.5 baths, and the space, comfort, and peace of mind that come with substantial updates and improvements. MAIN LEVEL: Designed for both everyday living and entertaining, featuring newly renovated flooring across the living areas, formal living and dining rooms, and a sunken family room anchored by a brick wood-burning fireplace with an integrated blower. The spacious kitchen features premium stone countertops, soft-close cabinetry, and a bright bay window breakfast area. A center island features an extended counter overhang perfectly suited for two-chair bar seating and showcases an electric cooktop. The appliance suite is a major highlight, featuring a built-in double wall oven and microwave combination, a built-in dishwasher, and a premium black stainless steel French-door refrigerator with a bottom freezer drawer. UPPER LEVEL: The primary suite offers a vaulted ceiling, sitting area, two walk-in closets, and an en-suite bath with a skylight, double vanity, soaking tub, and separate shower. Three additional bedrooms, a full hall bath, upper-level laundry, and like-new plush carpeting throughout the second floor complete the upper level. LOWER LEVEL: The finished space provides exceptional flexibility with a large recreation area, kitchenette, full bath, and a separate exterior entrance leading to walk-up stairs connecting the space to the backyard and patio area. OUTDOOR LIVING: Enjoy a multi-level deck overlooking a backyard enclosed by a privacy fence, enhanced by a lawn sprinkler system and detached gambrel storage shed. SYSTEMS & UPDATES: Recent owner investments include significant system updates, recessed lighting, smart home security features, and more. Adding to the home's appeal is a solar-assisted energy system that has helped contribute to lower monthly electric costs over time, offering an energy-efficient feature that buyers can appreciate. FLOOR PLANS: Don't miss the included floor plan in the photo gallery to help visualize the thoughtful layout and flexibility this home offers. LOCATION: Conveniently located near National Harbor, Joint Base Andrews, historic Fort Washington Park, Washington, D.C., and Northern Virginia commuter routes, this home offers an exceptional combination of location, functionality, and long-term value. PETS: Pets welcome! Standard Prince George's County pet guidelines apply.
Property Details
Basic Info
Indoor Feature
Outdoor Feature
Basic Info
Property Type
Other
Listing Status
Active
Land Size
1,133.12 m2
Building Size
406.08 m2
Year Built
1992
Rooms
4 bedroom(s), 4 bathroom(s)
Architecture Style
Colonial
Num Floors
2
County
PRINCE GEORGES
Provider
Bright MLS
Subdivision
SIMMONS ACRES PLAT 9
Brokerage Office Name
eXp Realty LLC
Brokerage Office Phone
(888) 860-7369
Neighbourhoods
SIMMONS ACRES PLAT 9
Address
2006 N ALLEVA Court, ACCOKEEK, MD 20607
Contact Agent
Cheryl Smiler
EXP Realty, LLC
8115 Maple Lawn Boulevard unit: 350 , Fulton, MD 20759
Get in touch
Contact Agent
Contact Agent
Email enquiry to EXP Realty, LLC
Cheryl Smiler
8115 Maple Lawn Boulevard unit: 350 , Fulton, MD 20759
What's your enquiry about?
By clicking "Submit", you accept our Privacy Policy and acknowledge that as the agent for this property is located overseas, your information may not be handled in accordance with the privacy laws applicable to this website.
Property ID: 110109218176
Original Property ID: 3yd-TRENDPA-MDPG2204534Data provided by Bright MLS, MLS #: MDPG2204534
* THIS SERVICE MAY CONTAIN TRANSLATIONS POWERED BY GOOGLE. GOOGLE DISCLAIMS ALL WARRANTIES RELATED TO THE TRANSLATIONS, EXPRESS OR IMPLIED, INCLUDING ANY WARRANTIES OF ACCURACY, RELIABILITY, AND ANY IMPLIED WARRANTIES OF MERCHANTABILITY, FITNESS FOR A PARTICULAR PURPOSE AND NONINFRINGEMENT.
Copyright © 2026 Bright MLS. All rights reserved. All information provided by the listing agent/broker is deemed reliable but is not guaranteed and should be independently verified.