
2006 Pegasus Lane, Rockwall, TX 75087
 4
4 3
3|House
NZD $1,424,094
USD $799,000
Published on: 09 Apr 2026
Last updated on: 11 Oct 2026
Property ID: 110107085753
Translate to English
Residential, Rockwall, TX
2006 Pegasus Lane, Rockwall, TX 75087
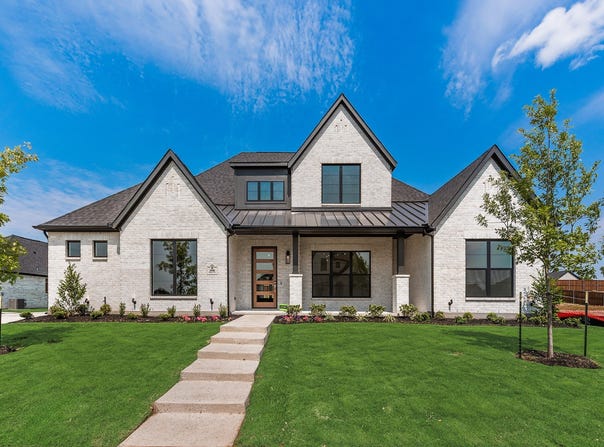
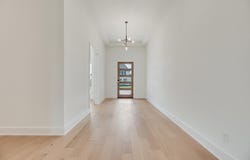
Built by Shaddock Homes, This new construction home boasts a spacious open concept design on a one third acre lot. This Avery floorplan has a stunning blend of modern design and functionality. The metal-roofed front porch adds curb appeal, while the 18' cathedral ceiling in the family room creates a spacious, airy feel. The gas fireplace enhances the cozy atmosphere, making it a perfect space for relaxation. In the gourmet kitchen, the quartz countertops and upgraded appliances-including the double oven, 36 cooktop, and butler's pantry-make it an ideal space for both cooking and entertaining. The enhanced walk-in pantry and inviting mudroom add to the home's practicality, catering to the needs of a busy family. The master suite is designed for luxury, with a generous bathroom that includes a frameless shower and a freestanding tub-creating a spa-like experience right at home. The second bathroom, with a shower in place of a tub, provides added convenience for guests or family members. The light engineered wood flooring throughout the main living areas ties everything together, offering both beauty and durability. This home is a perfect choice for those who appreciate high-end finishes, open spaces, and thoughtful design.
Property Details
Basic Info
Indoor Feature
Outdoor Feature
Basic Info
Property Type
House
Listing Status
Active
Land Size
1,497.34 m2
Building Size
289.11 m2
Year Built
2025
Rooms
4 bedroom(s), 3 bathroom(s)
Architecture Style
Modern
Num Floors
1
County
Rockwall
Parcel ID
333941
Provider
North Texas Real Estate Information Systems, Inc.
Subdivision
Winding Creek
Brokerage Office Name
Hunter Dehn Group
Brokerage Office Phone
(214) 500-5222
Neighbourhoods
Winding Creek
Address
2006 Pegasus Lane, Rockwall, TX 75087
Nearby Schools
| Type | School name | District name |
|---|---|---|
| High | Rockwall | Not available |
| Not available | Not available | Not available |
| Elementary | Celia Hays | Not available |
| Not available | Not available | Not available |
| Middle | JW Williams | Not available |
| Not available | Not available | Not available |
| Juniorhigh | JW Williams | Not available |
| Not available | Not available | Not available |
Contact Agent
Contact Agent
Email enquiry to Hunter Dehn Realty
Hunter Dehn
Dallas, TX
What's your enquiry about?
By clicking "Submit", you accept our Privacy Policy and acknowledge that as the agent for this property is located overseas, your information may not be handled in accordance with the privacy laws applicable to this website.
Property ID: 110107085753
Original Property ID: 3yd-NTREIS-21231037Data provided by North Texas Real Estate Information Systems, Inc., MLS #: 21231037
* THIS SERVICE MAY CONTAIN TRANSLATIONS POWERED BY GOOGLE. GOOGLE DISCLAIMS ALL WARRANTIES RELATED TO THE TRANSLATIONS, EXPRESS OR IMPLIED, INCLUDING ANY WARRANTIES OF ACCURACY, RELIABILITY, AND ANY IMPLIED WARRANTIES OF MERCHANTABILITY, FITNESS FOR A PARTICULAR PURPOSE AND NONINFRINGEMENT.
Copyright © 2026 North Texas Real Estate Information Systems, Inc. All rights reserved. All information provided by the listing agent/broker is deemed reliable but is not guaranteed and should be independently verified.