
201 DUNCAN Avenue, ALEXANDRIA, VA 22301
LATEST
 5
 5
|Townhouse
NZD $3,107,578
USD $1,700,000
Published on: 18 Nov 2026
Last updated on: 20 Nov 2026
Property ID: 110121301401
Translate to English
Residential, ALEXANDRIA, VA
201 DUNCAN Avenue, ALEXANDRIA, VA 22301
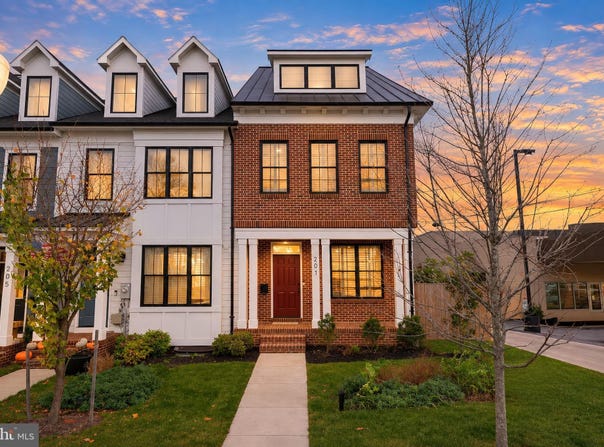
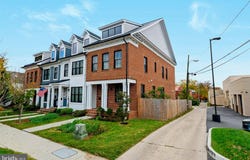
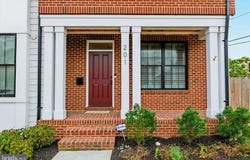
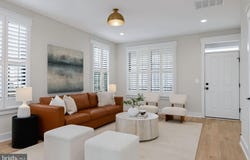
The home just received a refresh of the paint, caulking, lighting, etc., to ensure it's perfect for the new buyer. If you missed your opportunity to purchase in this neighborhood, here is your chance to make up for it! Be prepared to be stunned by Darden Towns, an essentially brand-new luxury townhome neighborhood in the heart of Del Ray, built just 3 years ago. This beautiful brick end-unit townhome is only steps away from shops, restaurants, bars, parks, etc., and, unlike other new construction, the builder spared no expense, using high-end finishes and a modern yet functional design and layout. This is evident by the flooring choices, the quartz countertops, the tiled kitchen backsplash, the black Pella windows, the sleek fireplace, and the full wet bar. This home has 4 levels. The main level features an open floor plan with a dining room, living room, spacious kitchen, powder room, and direct access to the private backyard. The kitchen has a huge eat-at island with stainless steel Bosch appliances and no shortage of natural light, while the shaker cabinets, tiled backsplash, and quartz countertops complement the modern feel. The first upper level has 3 bedrooms and 2 full bathrooms, including a spacious primary bedroom with vaulted ceilings, a large walk-in closet, and a primary bathroom with double sinks and a walk-in shower with glass doors. The two other sizeable bedrooms on this level share access to another full bathroom which is a Jack and Jill set up also with high-end finishes. The separate laundry area is also conveniently located just down the hall. On the top floor is where you'll find a large partially covered rooftop terrace, TV sitting area, outdoor wet bar, and great views of the Masonic Temple! This level also has another bedroom that could easily be used as a home office along with another half-bath. The basement level offers a large entertainment room and wet bar making it a perfect area for entertaining, along with a 5th bedroom and full - bath. The exterior is built with Hardie plank siding and has a modern yet traditional feel. Each of the 4 homes in this quaint neighborhood has its own 2 designated parking spaces, a landscaped front yard, a fenced backyard with a flagstone or paver patio, and a grassy area for pets. Don't miss your second chance to acquire all of these sought-after qualities while being just steps away from the great shops, restaurants, and events of Mt. Vernon Ave and less than half a mile from Braddock Rd. Metro.
Property Details
Basic Info
Outdoor Feature
Basic Info
Property Type
Townhouse
Listing Status
Active
Land Size
297.44 m2
Building Size
311.23 m2
Year Built
2023
Rooms
5 bedroom(s), 5 bathroom(s)
Architecture Style
Colonial
Num Floors
4
County
ALEXANDRIA CITY
Provider
Bright MLS
Subdivision
NONE AVAILABLE
Brokerage Office Name
Samson Properties
Brokerage Office Phone
(703) 378-8810
Neighbourhoods
NONE AVAILABLE
Address
201 DUNCAN Avenue, ALEXANDRIA, VA 22301
Nearby Schools
| Type | School name | District name |
|---|---|---|
| High | T.C. WILLIAMS | Not available |
| Not available | Not available | Not available |
Contact Agent
Ian A McVeigh
Samson Properties
14291 Park Meadow Drive unit: 500 , Chantilly, VA 20151
Get in touch
Contact Agent
Contact Agent
Email enquiry to Samson Properties
Ian A McVeigh
14291 Park Meadow Drive unit: 500 , Chantilly, VA 20151
What's your enquiry about?
By clicking "Submit", you accept our Privacy Policy and acknowledge that as the agent for this property is located overseas, your information may not be handled in accordance with the privacy laws applicable to this website.
Property ID: 110121301401
Original Property ID: 3yd-TRENDPA-VAAX2065356Data provided by Bright MLS, MLS #: VAAX2065356
* THIS SERVICE MAY CONTAIN TRANSLATIONS POWERED BY GOOGLE. GOOGLE DISCLAIMS ALL WARRANTIES RELATED TO THE TRANSLATIONS, EXPRESS OR IMPLIED, INCLUDING ANY WARRANTIES OF ACCURACY, RELIABILITY, AND ANY IMPLIED WARRANTIES OF MERCHANTABILITY, FITNESS FOR A PARTICULAR PURPOSE AND NONINFRINGEMENT.
Copyright © 2026 Bright MLS. All rights reserved. All information provided by the listing agent/broker is deemed reliable but is not guaranteed and should be independently verified.
Similar Properties
These similar properties are shown based on the property type and distance to this listing.