
2010 Derby Way, Memphis, IN 47143
 4
4 3
3|Other
NZD $530,041
USD $297,900
Published on: 05 Sep 2026
Last updated on: 13 Oct 2026
Property ID: 110110010692
Translate to English
Residential/Farm, 2 Story, Memphis, IN
2010 Derby Way, Memphis, IN 47143
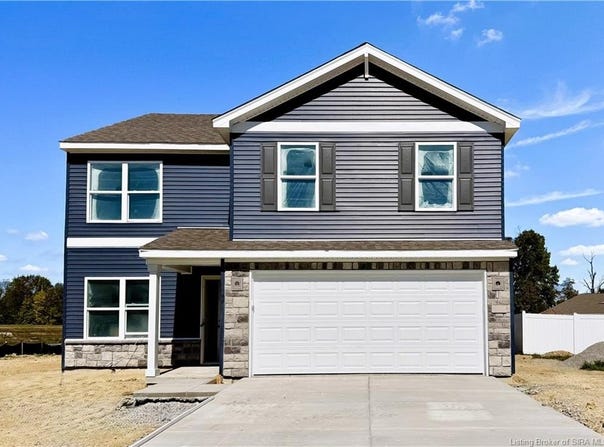
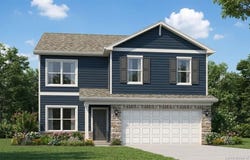
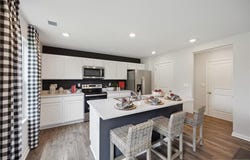
Gorgeous new home located in Champions Run that's just off I-65. The Bellamy floor plan is a thoughtfully designed two-story home offering 4 spacious bedrooms, 2.5 bathrooms, and a 2-car attached garage. Designed with modern living in mind, the open-concept layout creates a seamless connection between the kitchen, dining, and main living spaces. Durable LVP flooring extends throughout the foyer, flex room, great room, kitchen, and bathrooms. A dedicated flex room on the main level offers endless possibilities to fit your lifestyle. Whether you envision a home office, study, playroom, or additional sitting area, this versatile space adapts to your needs. At the heart of the home, the beautifully appointed kitchen features white shaker-style cabinetry with soft-close doors, quartz countertops, stainless steel appliances, a spacious walk-in pantry, and a large center island with seating for the perfect gathering space. Upstairs, the oversized primary suite serves as a relaxing private retreat, complete with an ensuite bathroom featuring a double bowl vanity, stand-alone shower, private water closet, and a generous walk-in closet. Three additional bedrooms and a conveniently located upstairs laundry room complete the upper level. Contact us today to schedule your private tour. We also have a decorated Bellamy model home in the community. Decorated interior photos are representative of the floor plan only and may vary as built.
Property Details
Basic Info
Indoor Feature
Basic Info
Property Type
Other
Listing Status
Active
Land Size
1,618.74 m2
Building Size
190.73 m2
Year Built
2026
Rooms
4 bedroom(s), 3 bathroom(s)
Architecture Style
Other
Num Floors
2
County
Clark
Parcel ID
101021900218000032
Provider
Southern Indiana REALTORS Association
Subdivision
Champions Run
Brokerage Office Name
HMS Real Estate
Brokerage Office Phone
(513) 518-6190
Neighbourhoods
Champions Run
Address
2010 Derby Way, Memphis, IN 47143
Contact Agent
Marie D Edwards
HMS Real Estate, LLC
8170 Corporate Park Dr Ste 135 , Cincinnati, OH 45242
Get in touch
Contact Agent
Contact Agent
Email enquiry to HMS Real Estate, LLC
Marie D Edwards
8170 Corporate Park Dr Ste 135 , Cincinnati, OH 45242
What's your enquiry about?
By clicking "Submit", you accept our Privacy Policy and acknowledge that as the agent for this property is located overseas, your information may not be handled in accordance with the privacy laws applicable to this website.
Property ID: 110110010692
Original Property ID: 3yd-SIREAIN-2026011535Data provided by Southern Indiana REALTORS Association, MLS #: 2026011535
* THIS SERVICE MAY CONTAIN TRANSLATIONS POWERED BY GOOGLE. GOOGLE DISCLAIMS ALL WARRANTIES RELATED TO THE TRANSLATIONS, EXPRESS OR IMPLIED, INCLUDING ANY WARRANTIES OF ACCURACY, RELIABILITY, AND ANY IMPLIED WARRANTIES OF MERCHANTABILITY, FITNESS FOR A PARTICULAR PURPOSE AND NONINFRINGEMENT.
Copyright © 2026 Southern Indiana REALTORS Association. All rights reserved. All information provided by the listing agent/broker is deemed reliable but is not guaranteed and should be independently verified.