
2012 WOHALI DRIVE, LEEDS, AL 35094
 4
 3
|Other
NZD $877,710
USD $499,900
Published on: 07 Mar 2026
Last updated on: 24 Oct 2026
Property ID: 110106217296
Translate to English
RESIDENTIAL, LEEDS, AL
2012 WOHALI DRIVE, LEEDS, AL 35094
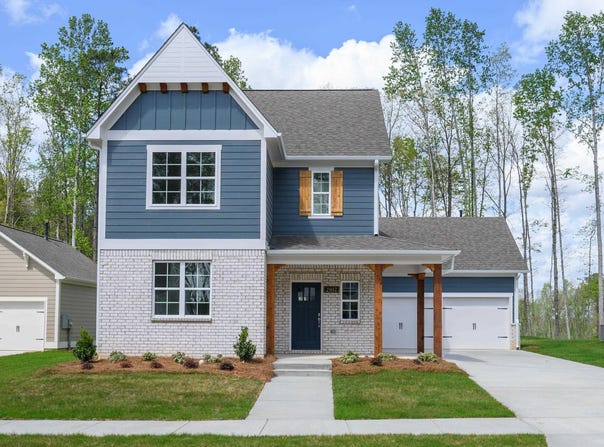
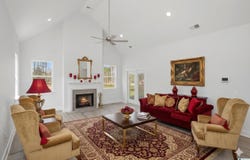
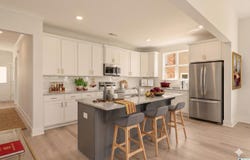
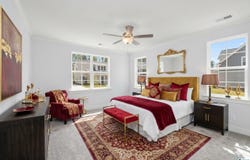
Discover the Caspen: Grand River's Premier New Floor Plan! Be among the first to experience the Caspen, a stunning new design destined to become a favorite in the vibrant Grand River community. This expansive home boasts an open concept living area with soaring vaulted ceilings at the rear, creating a bright & airy atmosphere perfect for entertaining or relaxing. The gourmet kitchen is a chef's dream, featuring premium soft-close cabinetry, a spacious walk-in pantry, elegant granite countertops, and modern SS appliances. The luxurious primary suite offers a serene retreat with an oversized walk-in closet and a spa-inspired bathroom designed for ultimate comfort. Upstairs, you'll find three additional bedrooms & full bathroom, including one bedroom with its own vaulted ceiling for added charm & versatility. Whether for family, guests, or a home office, this layout adapts to your lifestyle.
Property Details
Basic Info
Indoor Feature
Outdoor Feature
Basic Info
Property Type
Other
Listing Status
Active
Land Size
728.43 m2
Building Size
213.96 m2
Year Built
2026
Rooms
4 bedroom(s), 3 bathroom(s)
Num Floors
2
County
Jefferson
Provider
Greater Alabama MLS
Subdivision
GRAND RIVER WOHALI
Brokerage Office Name
Daniel Homes d.b.a. Ingram & Associates
Brokerage Office Phone
(205) 871-5360
Neighbourhoods
GRAND RIVER WOHALI
Address
2012 WOHALI DRIVE, LEEDS, AL 35094
Nearby Schools
| Type | School name | District name |
|---|---|---|
| High | LEEDS | Not available |
| Elementary | LEEDS | Not available |
| Middle | LEEDS | Not available |
| Juniorhigh | LEEDS | Not available |
Contact Agent
Beth Meullen
Ingram & Associates, LLC
1900 28th Avenue S Ste 105 , Birmingham, AL 35209
Get in touch
Contact Agent
Contact Agent
Email enquiry to Ingram & Associates, LLC
Beth Meullen
1900 28th Avenue S Ste 105 , Birmingham, AL 35209
What's your enquiry about?
By clicking "Submit", you accept our Privacy Policy and acknowledge that as the agent for this property is located overseas, your information may not be handled in accordance with the privacy laws applicable to this website.
Property ID: 110106217296
Original Property ID: 3yd-BHAMMLSAL-21445592Data provided by Greater Alabama MLS, MLS #: 21445592
* THIS SERVICE MAY CONTAIN TRANSLATIONS POWERED BY GOOGLE. GOOGLE DISCLAIMS ALL WARRANTIES RELATED TO THE TRANSLATIONS, EXPRESS OR IMPLIED, INCLUDING ANY WARRANTIES OF ACCURACY, RELIABILITY, AND ANY IMPLIED WARRANTIES OF MERCHANTABILITY, FITNESS FOR A PARTICULAR PURPOSE AND NONINFRINGEMENT.
Copyright © 2026 Greater Alabama MLS. All rights reserved. All information provided by the listing agent/broker is deemed reliable but is not guaranteed and should be independently verified.