
2021 Sparrow Road, Chesapeake, VA 23320
LATEST
 4
4 3
3|Other
NZD $750,324
USD $419,900
Published on: 12 Oct 2026
Last updated on: 12 Oct 2026
Property ID: 110120498147
Translate to English
Residential, Traditional, Chesapeake, VA
2021 Sparrow Road, Chesapeake, VA 23320
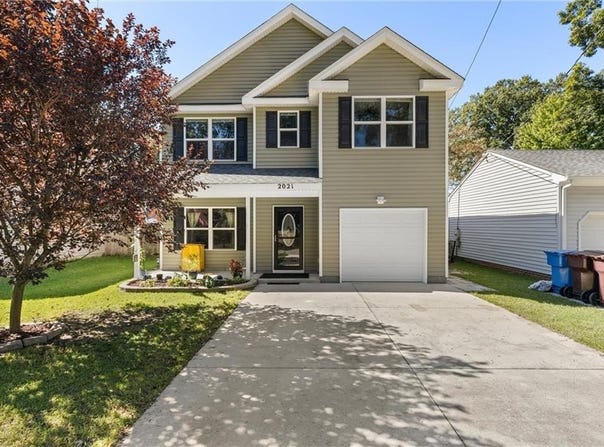
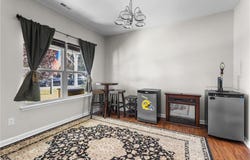
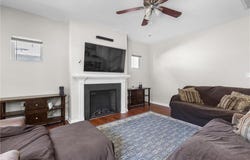
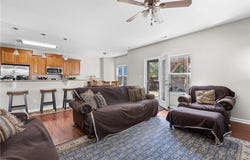
2013-built 4 bedroom, 2.5 bath home in Norfolk Highlands with over 2,000 square feet of living space. Freshly painted throughout, the main level features wood-look flooring and an open layout where the family room, with its fireplace and white mantel, flows into the kitchen. The kitchen offers granite countertops, stainless steel appliances, crown-topped cabinetry, a breakfast bar with pendant lighting, and a sunny dining area. A separate front room makes a great home office, formal dining, or game room. Upstairs, the primary suite boasts a vaulted ceiling, a large walk-in closet, and a private bath with a granite dual vanity, garden tub, and separate shower. Washer, dryer, and all appliances convey. Outside, enjoy a covered front porch and a fully fenced backyard with a paver patio, shade structure, and room for a fire pit. Attached 1-car garage, long driveway, generous attic insulation, and outside the flood zone (Zone X). Schedule your showing today!
Property Details
Basic Info
Indoor Feature
Basic Info
Property Type
Other
Listing Status
Active
Land Size
404.69 m2
Building Size
188.96 m2
Year Built
2013
Rooms
4 bedroom(s), 3 bathroom(s)
Architecture Style
Other
County
Chesapeake VA
Provider
Real Estate Information Network, Inc.
Subdivision
NORFOLK HIGHLANDS
Brokerage Office Name
Keller Williams Capital Properties
Brokerage Office Phone
(240) 462-7855
Neighbourhoods
NORFOLK HIGHLANDS
Address
2021 Sparrow Road, Chesapeake, VA 23320
Nearby Schools
| Type | School name | District name |
|---|---|---|
| Elementary | Norfolk Highlands Primary | Not available |
| Middle | Indian River Middle | Not available |
| Juniorhigh | Indian River Middle | Not available |
Contact Agent
Austin Frangoules
Keller Williams Capital Props.
4031 University Dr. Ste 500 , Fairfax, VA 22030
Get in touch
Contact Agent
Contact Agent
Email enquiry to Keller Williams Capital Props.
Austin Frangoules
4031 University Dr. Ste 500 , Fairfax, VA 22030
What's your enquiry about?
By clicking "Submit", you accept our Privacy Policy and acknowledge that as the agent for this property is located overseas, your information may not be handled in accordance with the privacy laws applicable to this website.
Property ID: 110120498147
Original Property ID: 3yd-REINVA-10656920Data provided by Real Estate Information Network, Inc., MLS #: 10656920
* THIS SERVICE MAY CONTAIN TRANSLATIONS POWERED BY GOOGLE. GOOGLE DISCLAIMS ALL WARRANTIES RELATED TO THE TRANSLATIONS, EXPRESS OR IMPLIED, INCLUDING ANY WARRANTIES OF ACCURACY, RELIABILITY, AND ANY IMPLIED WARRANTIES OF MERCHANTABILITY, FITNESS FOR A PARTICULAR PURPOSE AND NONINFRINGEMENT.
Copyright © 2026 Real Estate Information Network, Inc. All rights reserved. All information provided by the listing agent/broker is deemed reliable but is not guaranteed and should be independently verified.
Similar Properties
These similar properties are shown based on the property type and distance to this listing.