
2026 Crested Lark St, Fort Collins, CO 80528
 3
3 3
3|Townhouse
NZD $1,056,320
USD $591,900
Published on: 30 Jul 2026
Last updated on: 15 Oct 2026
Property ID: 110109573444
Translate to English
Residential, Fort Collins, CO
2026 Crested Lark St, Fort Collins, CO 80528
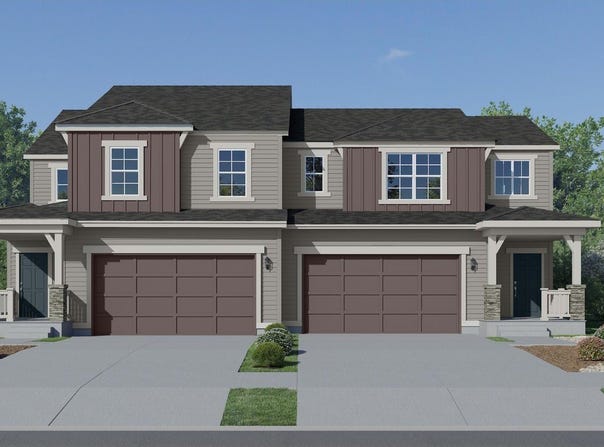
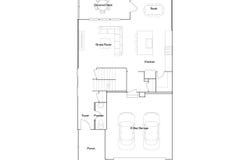
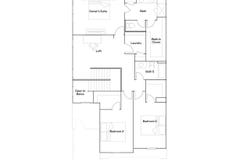
***Contact builder today about Special Financing for this home - terms and conditions apply. Rates as low as 3.75% available for qualified buyers*** Available December 2026, the Meridian at 2026 Crested Lark St combines modern style, thoughtful design, and energy-efficient living in the desirable Timber Lark community. This paired home features a beautiful High Country-inspired exterior, 3 bedrooms, 3 bathrooms, a versatile loft, covered rear deck, and a 2-car attached garage. The open-concept main level is designed for everyday living and effortless entertaining. The spacious kitchen features a large center island, abundant cabinetry, and generous prep space while flowing seamlessly into the dining nook and expansive great room. Step outside to the covered deck, perfect for outdoor dining or relaxing year-round. A convenient powder room completes the main floor. Upstairs, the private owner's suite offers a spacious retreat with a luxurious bath and oversized walk-in closet. Two additional bedrooms share a full bath, while the flexible loft is ideal for a second living area, home office, playroom, or fitness space. The centrally located laundry room adds everyday convenience. Built with Lennar's Everything's Included package, this home includes many of today's most desirable finishes and features, delivering exceptional value from day one. Timber Lark homeowners enjoy low HOA dues that cover common area maintenance, trash, recycling, and snow removal in common areas. The community is also not located within a Metro District, helping keep ongoing ownership costs lower than many newer neighborhoods. Ideally located in southeast Fort Collins, Timber Lark offers convenient access to shopping, dining, parks, trails, top-rated schools, and major commuter routes. For open houses, please visit the Welcome Home Center at 1826 Crested Lark St.
Property Details
Basic Info
Indoor Feature
Outdoor Feature
Basic Info
Property Type
Townhouse
Listing Status
Pending
Land Size
283.28 m2
Building Size
274.90 m2
Year Built
2026
Rooms
3 bedroom(s), 3 bathroom(s)
Architecture Style
Contemporary
Num Floors
2
County
Larimer
Parcel ID
R1681134
Provider
IRES MLS
Subdivision
Timber Lark
Brokerage Office Name
Kittle Real Estate
Brokerage Office Phone
(970) 235-0705
Neighbourhoods
Timber Lark
Address
2026 Crested Lark St, Fort Collins, CO 80528
Nearby Schools
| Type | School name | District name |
|---|---|---|
| High | Fossil Ridge | Not available |
| Not available | Not available | Not available |
| Elementary | Werner | Not available |
| Not available | Not available | Not available |
| Middle | Preston | Not available |
| Not available | Not available | Not available |
| Juniorhigh | Preston | Not available |
| Not available | Not available | Not available |
Tax History
| Year | Tax amount | |
|---|---|---|
| 2025 | USD $3992 | NZD $7,124* |
*Converted price in your currency provided by Open Exchange Rates. Exchange rates are subject to continuous change. Neither realestate.co.nz nor its affiliates guarantee that the conversion reflects current conversion rates and are not responsible for any inaccuracies. realestate.co.nz recommends that you independently verify any information before relying on it.
Contact Agent
Rob Kittle
Kittle Real Estate
300 S Howes St , Fort Collins, CO 80521
Get in touch
Contact Agent
Contact Agent
Email enquiry to Kittle Real Estate
Rob Kittle
300 S Howes St , Fort Collins, CO 80521
What's your enquiry about?
By clicking "Submit", you accept our Privacy Policy and acknowledge that as the agent for this property is located overseas, your information may not be handled in accordance with the privacy laws applicable to this website.
Property ID: 110109573444
Original Property ID: 3yd-IRESCO-1065201Data provided by IRES MLS, MLS #: 1065201
* THIS SERVICE MAY CONTAIN TRANSLATIONS POWERED BY GOOGLE. GOOGLE DISCLAIMS ALL WARRANTIES RELATED TO THE TRANSLATIONS, EXPRESS OR IMPLIED, INCLUDING ANY WARRANTIES OF ACCURACY, RELIABILITY, AND ANY IMPLIED WARRANTIES OF MERCHANTABILITY, FITNESS FOR A PARTICULAR PURPOSE AND NONINFRINGEMENT.
Copyright © 2026 IRES MLS. All rights reserved. All information provided by the listing agent/broker is deemed reliable but is not guaranteed and should be independently verified.
Similar Properties
These similar properties are shown based on the property type and distance to this listing.