
2031 Glyndon Ave, Venice, CA 90291
LATEST
 6
 6
|House
NZD $9,045,676
USD $4,999,995
Published on: 11 Nov 2026
Last updated on: 14 Nov 2026
Property ID: 110121155629
Translate to English
Residential, Architectural, Venice, CA
2031 Glyndon Ave, Venice, CA 90291
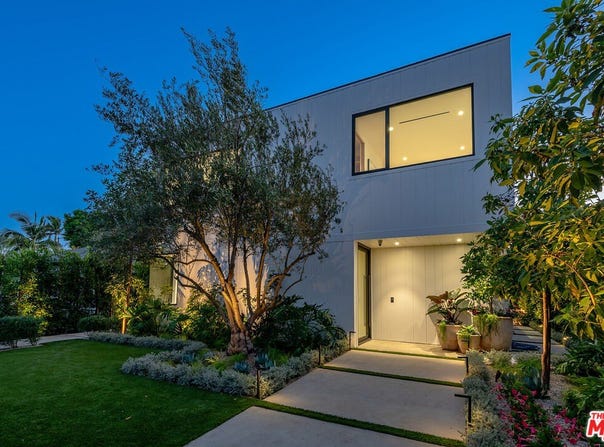
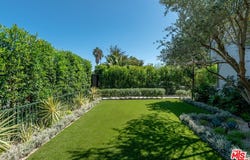
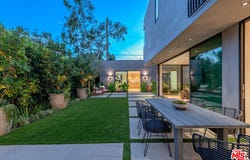
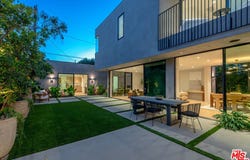
AN ARCHITECTURAL MASTERPIECE IN THE HEART OF VENICE - A NEW CONSTRUCTION RESIDENCE BY BILL TSUI, AIA striking expression of contemporary architecture, this newly completed modern residence represents the intersection of visionary design, exceptional craftsmanship, and the ultimate California lifestyle. Designed by renowned architect Bill Tsui, AIA, this extraordinary property is a study in modern sophistication, where clean architectural lines, exquisite materials, and thoughtfully curated spaces create an experience that is both dramatic and effortlessly livable. Beyond its commanding architectural presence, the residence unfolds into beautifully proportioned interiors designed to embrace natural light, seamless transitions, and an exceptional sense of space. The entire first floor is finished in exquisite Venetian plaster, creating a sophisticated, sculptural backdrop with rich texture, subtle depth, and an unmistakable sense of European craftsmanship. Expansive Fleetwood glass doors and windows dissolve the boundaries between indoors and out, creating an extraordinary setting for sophisticated entertaining and relaxed everyday living. At the heart of the home, a spectacular great room anchored by a dramatic fireplace flows into a chef's kitchen featuring exquisite Taj Mahal quartzite, custom Italian cabinetry, premium Miele appliances, and Sub-Zero wine refrigeration. Every detail reflects a commitment to quality, refinement, and timeless modern design. The residence offers five beautifully appointed en-suite bedrooms, including a luxurious primary retreat, along with a separate den, refined architectural finishes, white oak flooring, and integrated smart-home technology. A separate, self-contained 372-square-foot studio ADU provides exceptional flexibility for guests, extended family, a private executive office, or additional living accommodations. DESIGNED FOR THE NEXT GENERATION OF LUXURY LIVING. In an increasingly energy-conscious world, this residence stands apart with a fully integrated solar photovoltaic system, complemented by a Tesla Powerwall 3 whole-home backup system. Enjoy the advantages of on-site solar energy generation, backup power capability, and an elevated level of energy independence. An integrated Tesla electric vehicle charging station in the garage further enhances the home's forward-thinking design and convenience. The spacious 457-square-foot climate-controlled garage, sophisticated smart-home features, and meticulous new-construction execution complete this exceptional offering. For those who envision the ultimate indoor-outdoor lifestyle, ready-to-go RTI pool permits provide an exciting opportunity to create a spectacular private outdoor retreat, with pool terms negotiable prior to escrow. Set in one of Venice's most desirable locations, just moments from the iconic Abbot Kinney Boulevard, world-class dining, boutique shopping, and the Pacific coastline, this is more than a residence it is a statement of architectural vision and modern luxury. A RARE OPPORTUNITY TO EXPERIENCE ARCHITECTURE WITHOUT COMPROMISE. Built for the future. Unmistakably Venice.
Property Details
Basic Info
Indoor Feature
Basic Info
Property Type
House
Listing Status
Active
Land Size
592.46 m2
Building Size
381.37 m2
Year Built
2026
Rooms
6 bedroom(s), 6 bathroom(s)
Architecture Style
Other
Num Floors
2
County
Los Angeles
Parcel ID
4242-018-007
Provider
The MLS/CLAW
Brokerage Office Name
Magno Realty Group
Brokerage Office Phone
(888) 987-6246
Neighbourhoods
Venice
Address
2031 Glyndon Ave, Venice, CA 90291
Contact Agent
Robert Silverman
Magno Realty Group
468 N Camden Dr. , Beverly Hills, CA 90210
Get in touch
Contact Agent
Contact Agent
Email enquiry to Magno Realty Group
Robert Silverman
468 N Camden Dr. , Beverly Hills, CA 90210
What's your enquiry about?
By clicking "Submit", you accept our Privacy Policy and acknowledge that as the agent for this property is located overseas, your information may not be handled in accordance with the privacy laws applicable to this website.
Property ID: 110121155629
Original Property ID: 3yd-CLAWCA-26107249Data provided by The MLS/CLAW, MLS #: 26107249
* THIS SERVICE MAY CONTAIN TRANSLATIONS POWERED BY GOOGLE. GOOGLE DISCLAIMS ALL WARRANTIES RELATED TO THE TRANSLATIONS, EXPRESS OR IMPLIED, INCLUDING ANY WARRANTIES OF ACCURACY, RELIABILITY, AND ANY IMPLIED WARRANTIES OF MERCHANTABILITY, FITNESS FOR A PARTICULAR PURPOSE AND NONINFRINGEMENT.
Copyright © 2026 The MLS/CLAW. All rights reserved. All information provided by the listing agent/broker is deemed reliable but is not guaranteed and should be independently verified.
Similar Properties
These similar properties are shown based on the property type and distance to this listing.