
204 Abercrombie Way, Youngsville, LA 70592
 3
 3
|House
NZD $992,011
USD $565,000
Published on: 17 May 2026
Last updated on: 23 Oct 2026


Property ID: 110108096990
Translate to English
Residential, Acadian, Youngsville, LA
204 Abercrombie Way, Youngsville, LA 70592
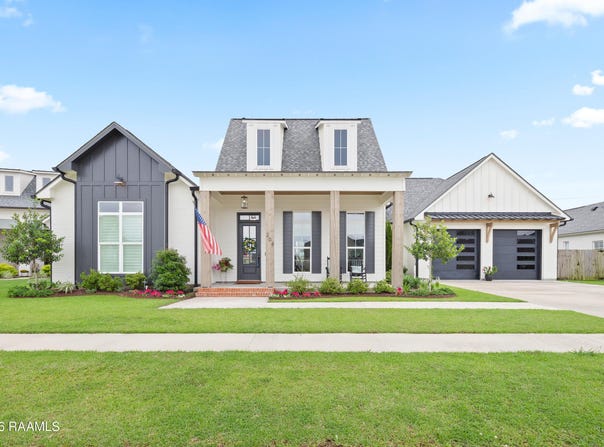
Welcome Home! This stunning residence features 3 bedrooms, 2.5 baths, a dedicated office, an 855 sq ft. tandem garage, and an outdoor space you'll fall in love with. From the moment you arrive, the curb appeal, manicured landscaping, and expansive front porch create an unforgettable first impression. Inside, soaring ceilings, exposed wood beams, wide-plank flooring, and abundant natural light define the open-concept living spaces. The spacious living room centers around a sleek fireplace and flows seamlessly into the designer kitchen complete with custom cabinetry, quartz countertops, high-end stainless appliances, statement pendant lighting, oversized island seating, and a neutral palette. Past the kitchen, you'll find a powder bath, a mudroom drop zone, and a laundry room featuring custom tile and abundant storage space. Further, a private office offers a quiet and functional work-from-home retreat with a built-in workspace, all leading you to the luxurious primary suite. A true sanctuary featuring a spa-inspired bath with a freestanding soaking tub, oversized walk-in shower, dual vanities, dedicated makeup vanity, and an impressive custom walk-in closet. On the opposite wing of the home, you'll find generous secondary bedrooms each complete with walk in closet space, connected by a stylish Jack-and-Jill bath. Step outside to the backyard retreat highlighting an expansive covered patio featuring a stunning wood-paneled ceiling, an outdoor fireplace, mounted television, a built-in outdoor kitchen featuring a burner station, sink and custom hibachi grill, complete with an oversized island. As a bonus, the tandem garage offers versatility with ample space for additional storage, a home gym setup, or workshop space. This home is located in Flood Zone X and should not require flood insurance (confirm with provider). Schedule your private tour today!
Property Details
Basic Info
Indoor Feature
Outdoor Feature
Basic Info
Property Type
House
Listing Status
Active
Land Size
1,254.53 m2
Building Size
211.08 m2
Year Built
2023
Rooms
3 bedroom(s), 3 bathroom(s)
Architecture Style
Other
Num Floors
1
County
Lafayette
Parcel ID
6173924
Provider
Realtor Association of Acadiana
Subdivision
Langlinais Estates
Brokerage Office Name
ICON Real Estate Co
Brokerage Office Phone
(337) 534-4099
Neighbourhoods
Langlinais Estates
Address
204 Abercrombie Way, Youngsville, LA 70592
Nearby Schools
| Type | School name | District name |
|---|---|---|
| High | Comeaux | Not available |
| Not available | Not available | Not available |
| Elementary | Ernest Gallet | Not available |
| Not available | Not available | Not available |
| Middle | Broussard | Not available |
| Not available | Not available | Not available |
| Juniorhigh | Broussard | Not available |
| Not available | Not available | Not available |
Contact Agent
Jenny Hale
ICON Real Estate Co
P O Box 121 , Maurice, LA 70555
Get in touch
Contact Agent
Contact Agent
Email enquiry to ICON Real Estate Co
Jenny Hale
P O Box 121 , Maurice, LA 70555
What's your enquiry about?
By clicking "Submit", you accept our Privacy Policy and acknowledge that as the agent for this property is located overseas, your information may not be handled in accordance with the privacy laws applicable to this website.
Property ID: 110108096990
Original Property ID: 3yd-RAALA-2600004325Data provided by Realtor Association of Acadiana, MLS #: 2600004325
* THIS SERVICE MAY CONTAIN TRANSLATIONS POWERED BY GOOGLE. GOOGLE DISCLAIMS ALL WARRANTIES RELATED TO THE TRANSLATIONS, EXPRESS OR IMPLIED, INCLUDING ANY WARRANTIES OF ACCURACY, RELIABILITY, AND ANY IMPLIED WARRANTIES OF MERCHANTABILITY, FITNESS FOR A PARTICULAR PURPOSE AND NONINFRINGEMENT.
Copyright © 2026 Realtor Association of Acadiana. All rights reserved. All information provided by the listing agent/broker is deemed reliable but is not guaranteed and should be independently verified.