
204 Baker Street, Bay, AR 72411
LATEST
 4
 3
|Other
NZD $817,789
USD $459,900
Published on: 04 Nov 2026
Last updated on: 04 Nov 2026
Property ID: 110120985640
Translate to English
Residential, Bay, AR
204 Baker Street, Bay, AR 72411
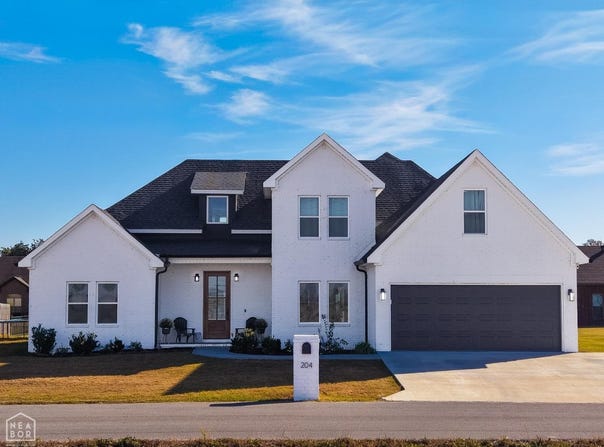
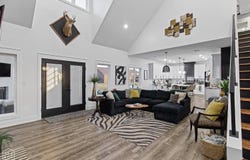
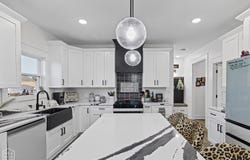
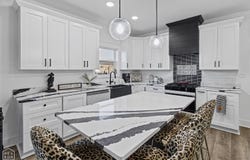
Modern custom construction meets thoughtful design in this stunning 4-bedroom home offering over 2,699 square feet of beautifully finished living space. Featuring an open-concept floor plan, soaring ceilings, and high-end finishes throughout, this home combines distinctive style with everyday functionality. The spacious living area showcases a dramatic floor-to-ceiling custom fireplace, while the gourmet kitchen features an oversized island, quartz countertops, custom cabinetry, and a large walk-in pantry with built-in shelving. A beautifully appointed laundry room offers custom cabinetry and a utility sink, and the dining area makes a statement with its custom accent wall. The spacious primary suite provides a comfortable retreat, while three additional bedrooms and an expansive second-floor bonus room offer flexibility for family, guests, a home office, or additional living space. Additional highlights include a striking staircase, modern black accent details, covered front and back porches, an outdoor gas fireplace, and an attached two-car garage. For added peace of mind, the home also features an indoor tornado shelter. Situated on a slab foundation with a concrete driveway, this move-in-ready property offers an exceptional combination of modern design, quality finishes, and functional living space. Call today for your private showing.
Property Details
Basic Info
Basic Info
Property Type
Other
Listing Status
Active
Land Size
930.78 m2
Building Size
250.75 m2
Rooms
4 bedroom(s), 3 bathroom(s)
Num Floors
2
County
Craighead
Parcel ID
10-135213-40400
Provider
Northeast Arkansas Board of Realtors.
Subdivision
Southpoint
Brokerage Office Name
COLDWELL BANK VILLAGE COMMUNITIES
Brokerage Office Phone
(870) 935-7800
Neighbourhoods
Southpoint
Address
204 Baker Street, Bay, AR 72411
Nearby Schools
| Type | School name | District name |
|---|---|---|
| High | Bay | Not available |
| Elementary | Bay | Not available |
Contact Agent
Spencer Foley
Coldwell Banker Village Communities Inc
2704 S Culberhouse #a , Jonesboro, AR 72401
Get in touch
Contact Agent
Contact Agent
Email enquiry to Coldwell Banker Village Communities Inc
Spencer Foley
2704 S Culberhouse #a , Jonesboro, AR 72401
What's your enquiry about?
By clicking "Submit", you accept our Privacy Policy and acknowledge that as the agent for this property is located overseas, your information may not be handled in accordance with the privacy laws applicable to this website.
Property ID: 110120985640
Original Property ID: 3yd-JBRAR-10133270Data provided by Northeast Arkansas Board of Realtors., MLS #: 10133270
* THIS SERVICE MAY CONTAIN TRANSLATIONS POWERED BY GOOGLE. GOOGLE DISCLAIMS ALL WARRANTIES RELATED TO THE TRANSLATIONS, EXPRESS OR IMPLIED, INCLUDING ANY WARRANTIES OF ACCURACY, RELIABILITY, AND ANY IMPLIED WARRANTIES OF MERCHANTABILITY, FITNESS FOR A PARTICULAR PURPOSE AND NONINFRINGEMENT.
Copyright © 2026 Northeast Arkansas Board of Realtors. All rights reserved. All information provided by the listing agent/broker is deemed reliable but is not guaranteed and should be independently verified.