
2045 Bonnie Dr., Florence, SC 29501
 5
 4
|Other
NZD $1,036,455
USD $569,900
Published on: 27 Oct 2026
Last updated on: 01 Nov 2026



Property ID: 110120805976
Translate to English
Residential, Traditional, 1 1/2 Stories, Florence, SC
2045 Bonnie Dr., Florence, SC 29501
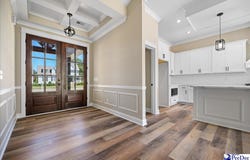
Set on nearly an acre, this new construction home offers spacious living inside and out, with approximately 3,259 square feet, five bedrooms, and three and a half bathrooms. A split-bedroom floor plan provides added privacy, while the fifth bedroom can also serve as a bonus room, media room, or guest space. Conveniently located between Ebenezer Road and Timmonsville Highway, the home puts both Florence and Darlington within a short drive. The front porch's cathedral ceiling sets the stage for the impressive interior that awaits. As you step inside, an open-concept layout welcomes you, with luxury vinyl plank flooring and enhanced decorative molding extending throughout the home. The living room features a soaring cathedral ceiling and built-in shelving and cabinets, creating an open, airy atmosphere. In the kitchen, crisp white cabinetry pairs with granite countertops, a tile backsplash, and stainless steel appliances. A gas cooktop with a pot filler makes meal preparation convenient, while a large island provides counter seating for casual meals. A generous walk-in pantry offers ample storage. For sit-down meals and gatherings, the dining room offers a spacious setting beneath a dramatic coffered ceiling. The spacious sunroom welcomes natural light through wall-to-wall windows. Whether you envision a sitting area, a reading spot, or another place to gather, this room offers options for everyday enjoyment. An oversized laundry room includes built-in shelving, storage cabinets, and a utility sink. On its own side of the home, the first-floor primary suite features a decorative double tray ceiling and an expansive walk-in closet with built-in shelving. The ensuite bathroom includes tile flooring, a double vanity with granite countertops, a walk-in tiled shower, and a freestanding tub. Three additional bedrooms and a full bathroom sit on the opposite side of the home. Upstairs, the fifth bedroom and adjoining full bathroom can accommodate guests or serve as a media room, playroom, or bonus space. Don't miss your opportunity to experience this exceptional home and community - schedule your showing today! Please note: The photos displayed in the MLS are of another home built by the same builder and are representative of the builder's craftsmanship and finish selections. They do not depict the actual property. Please schedule a tour to view the home in person.
Property Details
Basic Info
Indoor Feature
Outdoor Feature
Basic Info
Property Type
Other
Listing Status
Active
Land Size
3,965.92 m2
Building Size
302.77 m2
Year Built
2026
Rooms
5 bedroom(s), 4 bathroom(s)
Architecture Style
Other
Num Floors
2
County
Darlington
Provider
Pee Dee Realtor Association
Subdivision
COUNTY
Brokerage Office Name
eXp Realty Pee Dee
Brokerage Office Phone
(888) 440-2798
Neighbourhoods
COUNTY
Address
2045 Bonnie Dr., Florence, SC 29501
Nearby Schools
| Type | School name | District name |
|---|---|---|
| High | DARLINGTON | Not available |
| Elementary | PATE | Not available |
| Middle | DARLINGTON | Not available |
| Juniorhigh | DARLINGTON | Not available |
Contact Agent
Natalie Taflinger
EXP Realty LLC
170 Meeting Street Ste 304 , Charleston, SC 29401
Get in touch
Contact Agent
Contact Agent
Email enquiry to EXP Realty LLC
Natalie Taflinger
170 Meeting Street Ste 304 , Charleston, SC 29401
What's your enquiry about?
By clicking "Submit", you accept our Privacy Policy and acknowledge that as the agent for this property is located overseas, your information may not be handled in accordance with the privacy laws applicable to this website.
Property ID: 110120805976
Original Property ID: 3yd-RAGPDSC-2604392Data provided by Pee Dee Realtor Association, MLS #: 2604392
* THIS SERVICE MAY CONTAIN TRANSLATIONS POWERED BY GOOGLE. GOOGLE DISCLAIMS ALL WARRANTIES RELATED TO THE TRANSLATIONS, EXPRESS OR IMPLIED, INCLUDING ANY WARRANTIES OF ACCURACY, RELIABILITY, AND ANY IMPLIED WARRANTIES OF MERCHANTABILITY, FITNESS FOR A PARTICULAR PURPOSE AND NONINFRINGEMENT.
Copyright © 2026 Pee Dee Realtor Association. All rights reserved. All information provided by the listing agent/broker is deemed reliable but is not guaranteed and should be independently verified.