
2045 Stag Run Road, Leland, NC 28451
 4
4 3
3|Townhouse
NZD $643,052
USD $359,900
Published on: 01 Apr 2026
Last updated on: 01 Oct 2026
Property ID: 110106840810
Translate to English
Residential, Leland, NC
2045 Stag Run Road, Leland, NC 28451
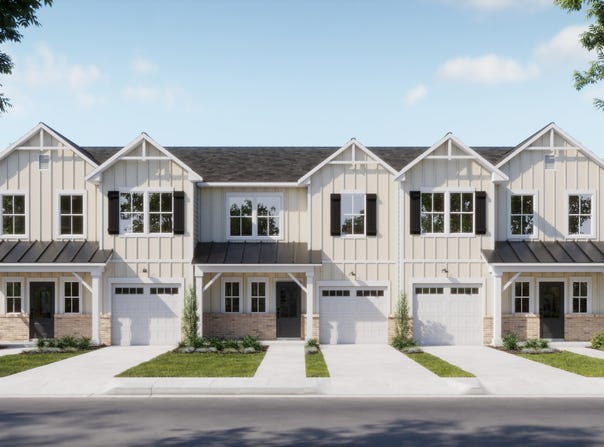
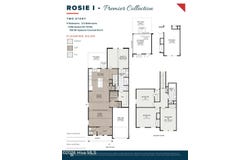
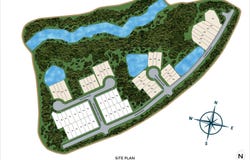
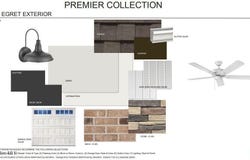
NOW OFFERING UP TO 20K IN INCENTIVES THAT CAN CLOSE BY THE END OF THE YEAR! Welcome to the Rosie floor plan by Logan Homes, a 4-bedroom, 2.5-bath townhouse offering approximately 1,799 sq ft of living space in the Towns at Osprey Reserve within the Terrapin master-planned community. This thoughtfully designed home features an open-concept layout with LVP flooring in the main living areas and a modern kitchen with solid surface countertops, a stylish tile backsplash, and stainless steel Whirlpool appliances. The primary suite is conveniently located on the main floor and includes a tiled walk-in shower and solid surface countertops. Upstairs offers additional bedrooms and a full bath. Enjoy outdoor living on the covered porch, perfect for relaxing or entertaining. Retail, restaurants, a grocery store, and a medical center are all coming soon to the neighborhood. Experience true resort-style living in Terrapin, where thoughtfully designed amenities create a vibrant and active lifestyle. Residents enjoy two pools, a fitness center, bocce ball courts, a clubhouse, pickleball courts, a playground, scenic walking trails, and a golf cart-friendly community. Experience low-maintenance living with quality finishes in a vibrant, amenity-rich community.
Property Details
Basic Info
Indoor Feature
Outdoor Feature
Basic Info
Property Type
Townhouse
Listing Status
Active
Land Size
323.75 m2
Building Size
167.13 m2
Year Built
2026
Rooms
4 bedroom(s), 3 bathroom(s)
Num Floors
2
County
Brunswick
Parcel ID
028ha027
Provider
Hive MLS
Subdivision
Terrapin
Brokerage Office Name
Coldwell Banker Sea Coast Advantage
Brokerage Office Phone
(910) 799-3435
Neighbourhoods
Terrapin
Address
2045 Stag Run Road, Leland, NC 28451
Nearby Schools
| Type | School name | District name |
|---|---|---|
| High | North Brunswick | Not available |
| Not available | Not available | Not available |
| Elementary | Town Creek | Not available |
| Middle | Town Creek | Not available |
| Juniorhigh | Town Creek | Not available |
Contact Agent
Logan Homes Team
Coldwell Banker Sea Coast Advantage
110 Dungannon Blvd. Ste 100 , Wilmington, NC 28403
Get in touch
Contact Agent
Contact Agent
Email enquiry to Coldwell Banker Sea Coast Advantage
Logan Homes Team
110 Dungannon Blvd. Ste 100 , Wilmington, NC 28403
What's your enquiry about?
By clicking "Submit", you accept our Privacy Policy and acknowledge that as the agent for this property is located overseas, your information may not be handled in accordance with the privacy laws applicable to this website.
Property ID: 110106840810
Original Property ID: 3yd-HIVEMLSNC-100563824Data provided by Hive MLS, MLS #: 100563824
* THIS SERVICE MAY CONTAIN TRANSLATIONS POWERED BY GOOGLE. GOOGLE DISCLAIMS ALL WARRANTIES RELATED TO THE TRANSLATIONS, EXPRESS OR IMPLIED, INCLUDING ANY WARRANTIES OF ACCURACY, RELIABILITY, AND ANY IMPLIED WARRANTIES OF MERCHANTABILITY, FITNESS FOR A PARTICULAR PURPOSE AND NONINFRINGEMENT.
Copyright © 2026 Hive MLS. All rights reserved. All information provided by the listing agent/broker is deemed reliable but is not guaranteed and should be independently verified.
Similar Properties
These similar properties are shown based on the property type and distance to this listing.