
2050 Garry Court, Creedmoor, NC 27522
 3
3 2
2|House
NZD $557,029
USD $315,000
Published on: 12 Sep 2026
Last updated on: 15 Oct 2026
Property ID: 110119898955
Translate to English
Residential, Creedmoor, NC
2050 Garry Court, Creedmoor, NC 27522
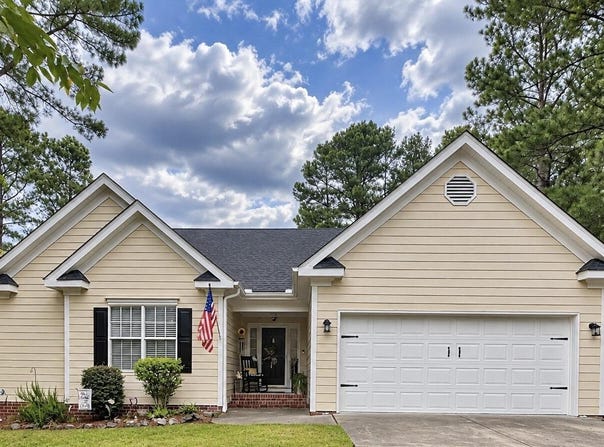
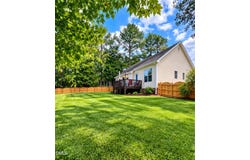
Marketing/Public Remarks: Welcome home to this well-maintained single-story residence offering over 1200 square feet of comfortable living space with a functional layout and inviting finishes throughout. Step inside to find warm wood-look flooring, neutral paint, vaulted ceilings, and an open living area centered around a fireplace. The kitchen features abundant wood cabinetry, generous counter space, stainless steel appliances, a double-basin sink, and easy flow into the dining and living areas. The spacious primary bedroom offers plenty of room for additional furniture or a home office setup and includes an adjoining bath with a double vanity. Outside, enjoy a fenced backyard with room for entertaining, gardening, pets, or outdoor recreation. Mature trees provide a pleasant backdrop, while the attached two-car garage and extended driveway offer convenient parking and storage. Nearby recreational amenities shown include a playground, picnic pavilion, and ballfield, adding even more opportunities to enjoy the outdoors. With comfortable living spaces, a practical floor plan, and inviting indoor and outdoor features, this home is ready for its next owner. Schedule your showing today!
Property Details
Basic Info
Indoor Feature
Outdoor Feature
Basic Info
Property Type
House
Listing Status
Pending
Land Size
1,011.72 m2
Building Size
114.46 m2
Year Built
1998
Rooms
3 bedroom(s), 2 bathroom(s)
Architecture Style
Ranch
Num Floors
1
County
Granville
Parcel ID
180603226169
Provider
Doorify MLS
Subdivision
Golden Pond
Brokerage Office Name
United Real Estate Triangle
Brokerage Office Phone
(919) 573-8322
Neighbourhoods
Golden Pond
Address
2050 Garry Court, Creedmoor, NC 27522
Nearby Schools
| Type | School name | District name |
|---|---|---|
| High | Granville - South Granville High | Not available |
| Elementary | Granville - Mount Energy Elementary | Not available |
| Middle | Granville - G C Hawley | Not available |
| Juniorhigh | Granville - G C Hawley | Not available |
Tax History
| Year | Tax amount | |
|---|---|---|
| 2026 | USD $3319 | NZD $5,869* |
*Converted price in your currency provided by Open Exchange Rates. Exchange rates are subject to continuous change. Neither realestate.co.nz nor its affiliates guarantee that the conversion reflects current conversion rates and are not responsible for any inaccuracies. realestate.co.nz recommends that you independently verify any information before relying on it.
Contact Agent
Janet B Freshour
United Real Estate Triangle
7511 Mourning Dove RD , Raleigh, NC 27615
Get in touch
Contact Agent
Contact Agent
Email enquiry to United Real Estate Triangle
Janet B Freshour
7511 Mourning Dove RD , Raleigh, NC 27615
What's your enquiry about?
By clicking "Submit", you accept our Privacy Policy and acknowledge that as the agent for this property is located overseas, your information may not be handled in accordance with the privacy laws applicable to this website.
Property ID: 110119898955
Original Property ID: 3yd-TRIANGLE-10192196Data provided by Doorify MLS, MLS #: 10192196
* THIS SERVICE MAY CONTAIN TRANSLATIONS POWERED BY GOOGLE. GOOGLE DISCLAIMS ALL WARRANTIES RELATED TO THE TRANSLATIONS, EXPRESS OR IMPLIED, INCLUDING ANY WARRANTIES OF ACCURACY, RELIABILITY, AND ANY IMPLIED WARRANTIES OF MERCHANTABILITY, FITNESS FOR A PARTICULAR PURPOSE AND NONINFRINGEMENT.
Copyright © 2026 Doorify MLS. All rights reserved. All information provided by the listing agent/broker is deemed reliable but is not guaranteed and should be independently verified.