
2055 Highway 230, Strawberry, AR 72466
 3
3 3
3|Other
NZD $1,336,684
USD $749,000
Published on: 06 Oct 2026
Last updated on: 07 Oct 2026
Property ID: 110120118009
Translate to English
Residential, Strawberry, AR
2055 Highway 230, Strawberry, AR 72466
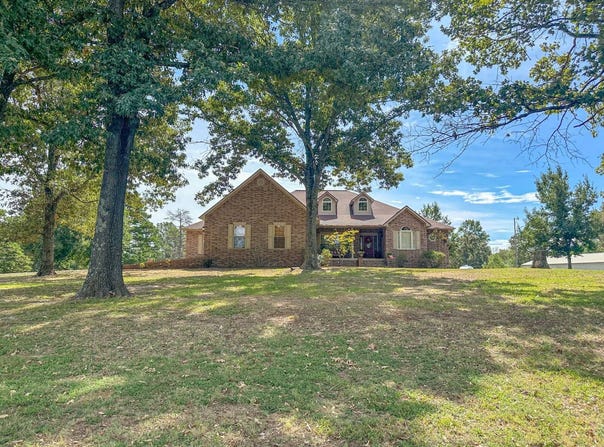
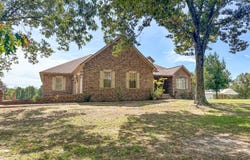
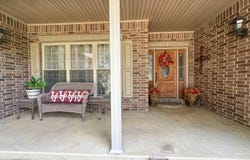
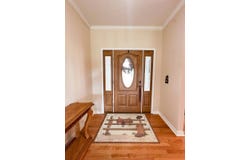
Properties like this simply don't come along often in this area. From the moment you arrive, it's easy to see that this is far from your typical country home. Offering an impressive combination of size, quality, thoughtful design, and versatility, this property is truly a rare find. Situated on approximately 20 acres, the home offers around 3,600 square feet of main living space, plus a 624-square-foot finished basement. From the exceptionally spacious rooms and incredible master suite to the expansive outdoor living areas, heated and cooled garage, large shop, and separate one-bedroom living quarters, nearly every part of this property offers something special. Inside, you'll immediately notice just how spacious this home is. The layout gives you an open, comfortable feel while still having enough separation between rooms for privacy. There is both a large living room and family room, giving you plenty of space for everyday living and entertaining. The kitchen was designed with plenty of room to move around and includes a large center island, lots of cabinetry, and great storage. There is also a separate built-in workspace with pull-out filing drawers and a sitting area that would make a great home office or homework station. You'll have plenty of room for meals and gatherings with both a casual dining area and a separate formal dining room. One thing you'll notice throughout the entire home is the size of the rooms-they are all incredibly spacious! The master suite is definitely one of the highlights of this home. It features its own fireplace, a private sitting area, and THREE walk-in closets! The master bathroom has a jetted tub, separate walk-in shower, and two vanities, giving you plenty of room and storage. The guest bedrooms are located on the opposite end of the home and are also generously sized, with each having its own walk-in closet. The bedrooms share an adjoining full bathroom, making this a great setup for family or guests. The laundry room is another oversized space with plenty of room for storage and everyday use, and it also has an attached third full bathroom. Even the two-car garage has been thoughtfully designed. It is heated and cooled and includes additional storage hidden behind closet-style doors, helping keep everything organized and out of sight. Outside, you'll find just as much to love. A paved driveway leads up to the home, where you'll have a welcoming front porch and a large covered back porch overlooking an expansive deck. There is plenty of room for entertaining, having family and friends over, or simply sitting outside and enjoying the peaceful country setting. The large yard is beautifully landscaped and surrounded by mature shade trees that add so much character to the property. The shop provides plenty of space for storage, projects, and small equipment. It also includes fully functional living quarters with one bedroom and one full bathroom, giving you a great option for guests, extended family, or additional private living space. Of the approximately 20 acres, roughly half is cleared and open pasture, with the remaining acreage wooded. It's a great combination of usable land, privacy, and beautiful country surroundings. This is truly a standout property for the area. The amount of space, thoughtful details, additional living quarters, acreage, shop, and outdoor living space all come together to create a property that would be incredibly difficult to duplicate. This is one you really need to see in person to appreciate just how special it is!
Property Details
Basic Info
Indoor Feature
Outdoor Feature
Basic Info
Property Type
Other
Listing Status
Active
Land Size
80,937.20 m2
Building Size
392.42 m2
Year Built
2004
Rooms
3 bedroom(s), 3 bathroom(s)
County
Sharp
Provider
My State MLS
Brokerage Office Name
Carpenter Real Estate
Brokerage Office Phone
870-283-5132
Address
2055 Highway 230, Strawberry, AR 72466
Contact Agent
Shauna Baxter
Carpenter Real Estate
509 S Main St , Cave City, AR 72521
Get in touch
Contact Agent
Contact Agent
Email enquiry to Carpenter Real Estate
Shauna Baxter
509 S Main St , Cave City, AR 72521
What's your enquiry about?
By clicking "Submit", you accept our Privacy Policy and acknowledge that as the agent for this property is located overseas, your information may not be handled in accordance with the privacy laws applicable to this website.
Property ID: 110120118009
Original Property ID: 3yd-NYSMLS-12007144Data provided by My State MLS, MLS #: 12007144
* THIS SERVICE MAY CONTAIN TRANSLATIONS POWERED BY GOOGLE. GOOGLE DISCLAIMS ALL WARRANTIES RELATED TO THE TRANSLATIONS, EXPRESS OR IMPLIED, INCLUDING ANY WARRANTIES OF ACCURACY, RELIABILITY, AND ANY IMPLIED WARRANTIES OF MERCHANTABILITY, FITNESS FOR A PARTICULAR PURPOSE AND NONINFRINGEMENT.
Copyright © 2026 My State MLS. All rights reserved. All information provided by the listing agent/broker is deemed reliable but is not guaranteed and should be independently verified.