
206 Cherokee Drive, Georgetown, IL 61846
LATEST
 3
3 2
2|Other
NZD $383,204
USD $215,000
Published on: 08 Oct 2026
Last updated on: 11 Oct 2026
Property ID: 110120158459
Translate to English
Residential, Georgetown, IL
206 Cherokee Drive, Georgetown, IL 61846
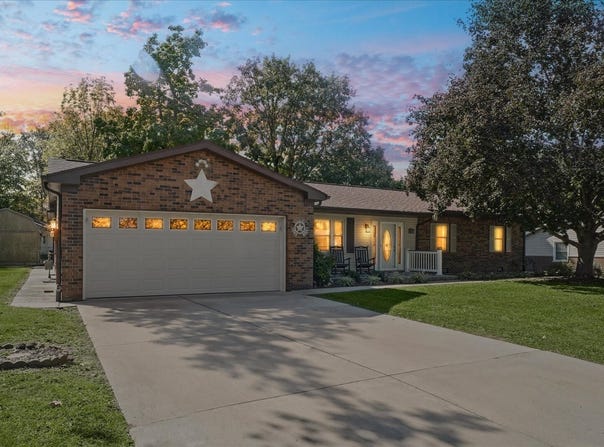
Enjoy every season at 206 Cherokee Drive, a beautifully maintained three-bedroom, two-full-bath Georgetown home offering generous living space, an impressive kitchen, a four-season room, dedicated office, cozy den, gas fireplace, and heated two-car attached garage. **If you love to cook or entertain, the spacious kitchen may quickly become your favorite room in the house.** Designed with plenty of room for preparing meals, serving guests, and gathering with family and friends, the kitchen provides the space today's buyers are looking for. A dedicated dining area makes entertaining easy, while stainless steel appliances updated in 2023 include an induction range with flex oven, microwave, and refrigerator. Whether you're preparing a quiet dinner or hosting a houseful, there's room for everyone to gather without feeling crowded. The home's comfortable floor plan provides both open gathering spaces and places to get away. Relax in the cozy den, work from home in the dedicated office, or spend an evening by the gas fireplace. The laundry area also offers generous built-in storage for added everyday convenience. One of the home's standout features is the custom four-season room. Added in 2016 and equipped with its own high-efficiency heating and cooling system, this climate-controlled space is ideal for morning coffee, reading, entertaining, or simply enjoying views of the beautifully landscaped surroundings throughout the year. Outside, manicured landscaping, mature surroundings, and a welcoming front porch extending across the home create wonderful curb appeal. An updated concrete driveway leads to the heated and insulated two-car attached garage, which features a dedicated electrical panel, LED lighting, ceiling fans, and an insulated steel garage door installed in 2026-excellent space for vehicles, storage, projects, or hobbies. The home has also benefited from numerous important improvements, including replacement windows in 2015, a natural gas furnace and water heater in 2016, roof replacement in 2020, stainless steel kitchen appliances plus washer and dryer in 2023, and a new garbage disposal and high-efficiency toilets in 2026. With **three bedrooms, two full baths, a large kitchen, dedicated dining space, home office, den, four-season room, gas fireplace, heated two-car garage, updated mechanicals, replacement windows, and newer roof**, 206 Cherokee Drive offers the combination of space, comfort, updates, and versatility buyers are searching for. Whether you're a serious cook, love entertaining family and friends, work from home, need hobby space, or simply want room to spread out and enjoy everyday living, this Georgetown home delivers. Come discover the care and thoughtful improvements that make 206 Cherokee Drive a wonderful place to call home. Schedule your private showing today!
Property Details
Basic Info
Indoor Feature
Outdoor Feature
Basic Info
Property Type
Other
Listing Status
Active
Land Size
1,173.59 m2
Building Size
185.81 m2
Year Built
1978
Rooms
3 bedroom(s), 2 bathroom(s)
Num Floors
1
County
Vermilion
Parcel ID
33062020120000
Provider
Midwest Real Estate Data, LLC
Brokerage Office Name
RE/MAX Realty Associate
Brokerage Office Phone
(217) 373-4964
Neighbourhoods
Balance of Vermillion County
Address
206 Cherokee Drive, Georgetown, IL 61846
Nearby Schools
| Type | School name | District name |
|---|---|---|
| High | Georgetown-Ridge Farm High Schoo | Not available |
| Not available | Not available | Not available |
| Elementary | Georgetown-Ridge Farm Elementary | Not available |
| Not available | Not available | Not available |
| Middle | Georgetown-Ridge Farm Junior Hig | Not available |
| Not available | Not available | Not available |
| Juniorhigh | Georgetown-Ridge Farm Junior Hig | Not available |
| Not available | Not available | Not available |
Tax History
| Year | Tax amount | |
|---|---|---|
| 2025 | USD $4403 | NZD $7,848* |
*Converted price in your currency provided by Open Exchange Rates. Exchange rates are subject to continuous change. Neither realestate.co.nz nor its affiliates guarantee that the conversion reflects current conversion rates and are not responsible for any inaccuracies. realestate.co.nz recommends that you independently verify any information before relying on it.
Contact Agent
Max Mitchell
RE/MAX REALTY ASSOCIATES-CHA
2009 Fox Drive - Suite G , Champaign, IL 61820
Get in touch
Contact Agent
Contact Agent
Email enquiry to RE/MAX REALTY ASSOCIATES-CHA
Max Mitchell
2009 Fox Drive - Suite G , Champaign, IL 61820
What's your enquiry about?
By clicking "Submit", you accept our Privacy Policy and acknowledge that as the agent for this property is located overseas, your information may not be handled in accordance with the privacy laws applicable to this website.
Property ID: 110120158459
Original Property ID: 3yd-MREDIL-12772125Data provided by Midwest Real Estate Data, LLC, MLS #: 12772125
* THIS SERVICE MAY CONTAIN TRANSLATIONS POWERED BY GOOGLE. GOOGLE DISCLAIMS ALL WARRANTIES RELATED TO THE TRANSLATIONS, EXPRESS OR IMPLIED, INCLUDING ANY WARRANTIES OF ACCURACY, RELIABILITY, AND ANY IMPLIED WARRANTIES OF MERCHANTABILITY, FITNESS FOR A PARTICULAR PURPOSE AND NONINFRINGEMENT.
Copyright © 2026 Midwest Real Estate Data, LLC. All rights reserved. All information provided by the listing agent/broker is deemed reliable but is not guaranteed and should be independently verified.