
20692 JEREMIAH LANE, ATHENS, AL 35611
 4
 5
|House
NZD $2,210,165
USD $1,225,000
Published on: 30 Oct 2026
Last updated on: 31 Oct 2026
Property ID: 110120890736
Translate to English
Residential, ATHENS, AL
20692 JEREMIAH LANE, ATHENS, AL 35611
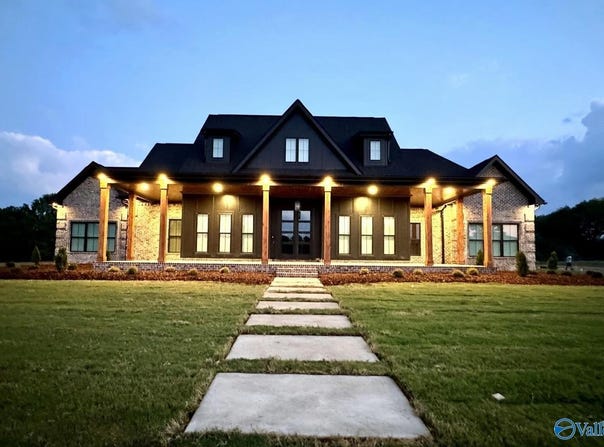
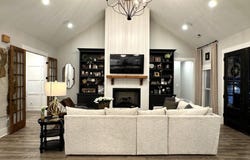
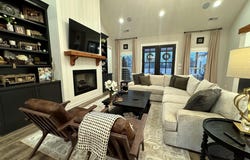
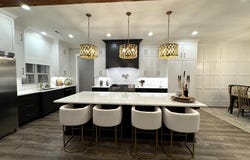
Custom Winter Homes build on 1.34 corner acres in Cedar Ridge Estates. Double doors open to a black paneled foyer and a vaulted living room with a shiplap fireplace and built-ins. The kitchen has a 48" range, a 5' split fridge/freezer, quartz, and a cabinet wall that opens to a hidden butler's pantry. Custom woodwork runs throughout, with a built-in home automation system. The primary suite has a vaulted wet room with the tub in the shower and a 19x10 closet. Main-level living with a hidden safe room, plus an upstairs bonus room, bath, and floored storage. Out back: an outdoor kitchen, dining, and living room with a fireplace, overlooking a 40x16 saltwater pool with a tanning ledge.
Property Details
Basic Info
Indoor Feature
Outdoor Feature
Basic Info
Property Type
House
Listing Status
Pending
Land Size
5,422.79 m2
Building Size
352.38 m2
Year Built
2024
Rooms
4 bedroom(s), 5 bathroom(s)
Architecture Style
Other
Num Floors
2
County
LIMESTONE
Parcel ID
10 08 28 0 004 005.000
Provider
ValleyMLS.Com,Inc
Subdivision
CEDAR RIDGE ESTATES
Brokerage Office Name
Dream Key Real Estate, LLC
Brokerage Office Phone
256-206-6420
Neighbourhoods
CEDAR RIDGE ESTATES
Address
20692 JEREMIAH LANE, ATHENS, AL 35611
Nearby Schools
| Type | School name | District name |
|---|---|---|
| High | ATHENS HIGH SCHOOL | Not available |
| Elementary | HEART ACADEMY AT JULIAN NEWMAN (P-3) | Not available |
| Middle | ATHENS (6-8) | Not available |
| Juniorhigh | ATHENS (6-8) | Not available |
Tax History
| Year | Tax amount | |
|---|---|---|
| 2026 | USD $3156 | NZD $5,694* |
*Converted price in your currency provided by Open Exchange Rates. Exchange rates are subject to continuous change. Neither realestate.co.nz nor its affiliates guarantee that the conversion reflects current conversion rates and are not responsible for any inaccuracies. realestate.co.nz recommends that you independently verify any information before relying on it.
Contact Agent
Contact Agent
Email enquiry to Dream Key
Tiffany Pack
121 N Jefferson St. , Athens, AL 35611
What's your enquiry about?
By clicking "Submit", you accept our Privacy Policy and acknowledge that as the agent for this property is located overseas, your information may not be handled in accordance with the privacy laws applicable to this website.
Property ID: 110120890736
Original Property ID: 3yd-NALMLSAL-21931449Data provided by ValleyMLS.Com,Inc, MLS #: 21931449
* THIS SERVICE MAY CONTAIN TRANSLATIONS POWERED BY GOOGLE. GOOGLE DISCLAIMS ALL WARRANTIES RELATED TO THE TRANSLATIONS, EXPRESS OR IMPLIED, INCLUDING ANY WARRANTIES OF ACCURACY, RELIABILITY, AND ANY IMPLIED WARRANTIES OF MERCHANTABILITY, FITNESS FOR A PARTICULAR PURPOSE AND NONINFRINGEMENT.
Copyright © 2026 ValleyMLS.Com,Inc. All rights reserved. All information provided by the listing agent/broker is deemed reliable but is not guaranteed and should be independently verified.